

There is something about the entrance of an old house that makes you want to stop before you even go inside.
Walk through Bath or Edinburgh and you find Georgian doorways framed by stone, painted timber doors, delicate fanlights, brass knockers, and a few shallow steps rising from the pavement. Wander through Paris and enormous portes cochères open beneath carved stone façades, leading into courtyards hidden completely from the street. In Tuscany, a heavy wooden door might sit inside a simple Renaissance stone surround, while in Bavaria and Austria, carved timber entrances appear beneath deep eaves, sometimes accompanied by religious images, flowers, and the date the house was built.
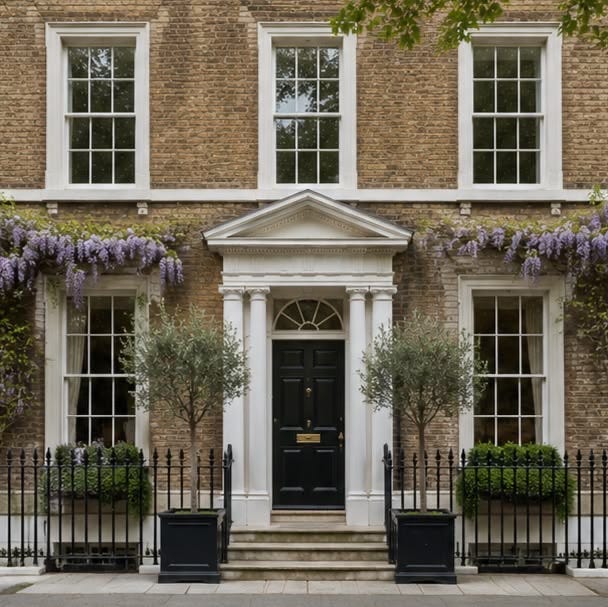
The styles differ enormously, yet they share the same basic idea: entering a house deserved architecture of its own.
The doorway marked the moment where the public world ended and the private world began, which meant architects and craftsmen gave enormous attention to something modern construction frequently reduces to a rectangular opening in a wall. Steps, columns, pediments, arches, sidelights, fanlights, ironwork, carving, and carefully chosen materials all worked together to make the entrance feel like an arrival.
Once you start noticing these details, old houses become much more interesting to look at.
As the architect Christopher Alexander observed in A Pattern Language:
“Make a transition space between the street and the front door. Bring the path which connects street and entrance through this transition space, and mark it with a change of light, a change of sound, a change of direction, a change of surface, a change of level, perhaps by gateways which make a change of enclosure, and above all with a change of view.”
The Entrance Was the Face of the House
The front door occupies remarkably little space on a façade, yet our eyes are drawn toward it almost immediately because we instinctively want to know how a building is entered.
Traditional architects understood this and used the entrance to establish a hierarchy across the entire façade. Windows might repeat in an orderly rhythm across two or three storeys, while the doorway received additional weight through a projecting surround, columns, an arch, a pediment, or simply a change in material.
Look at the Georgian houses of Bath, where pale limestone façades can appear restrained from a distance, then become increasingly detailed as you approach the entrance. A doorway might be surrounded by classical pilasters supporting a small entablature, while a semicircular fanlight sits above a richly painted timber door. Brass hardware catches the light, stone steps lift the entrance slightly above street level, and iron railings frame the approach.
The effect is achieved through proportion rather than extravagance.
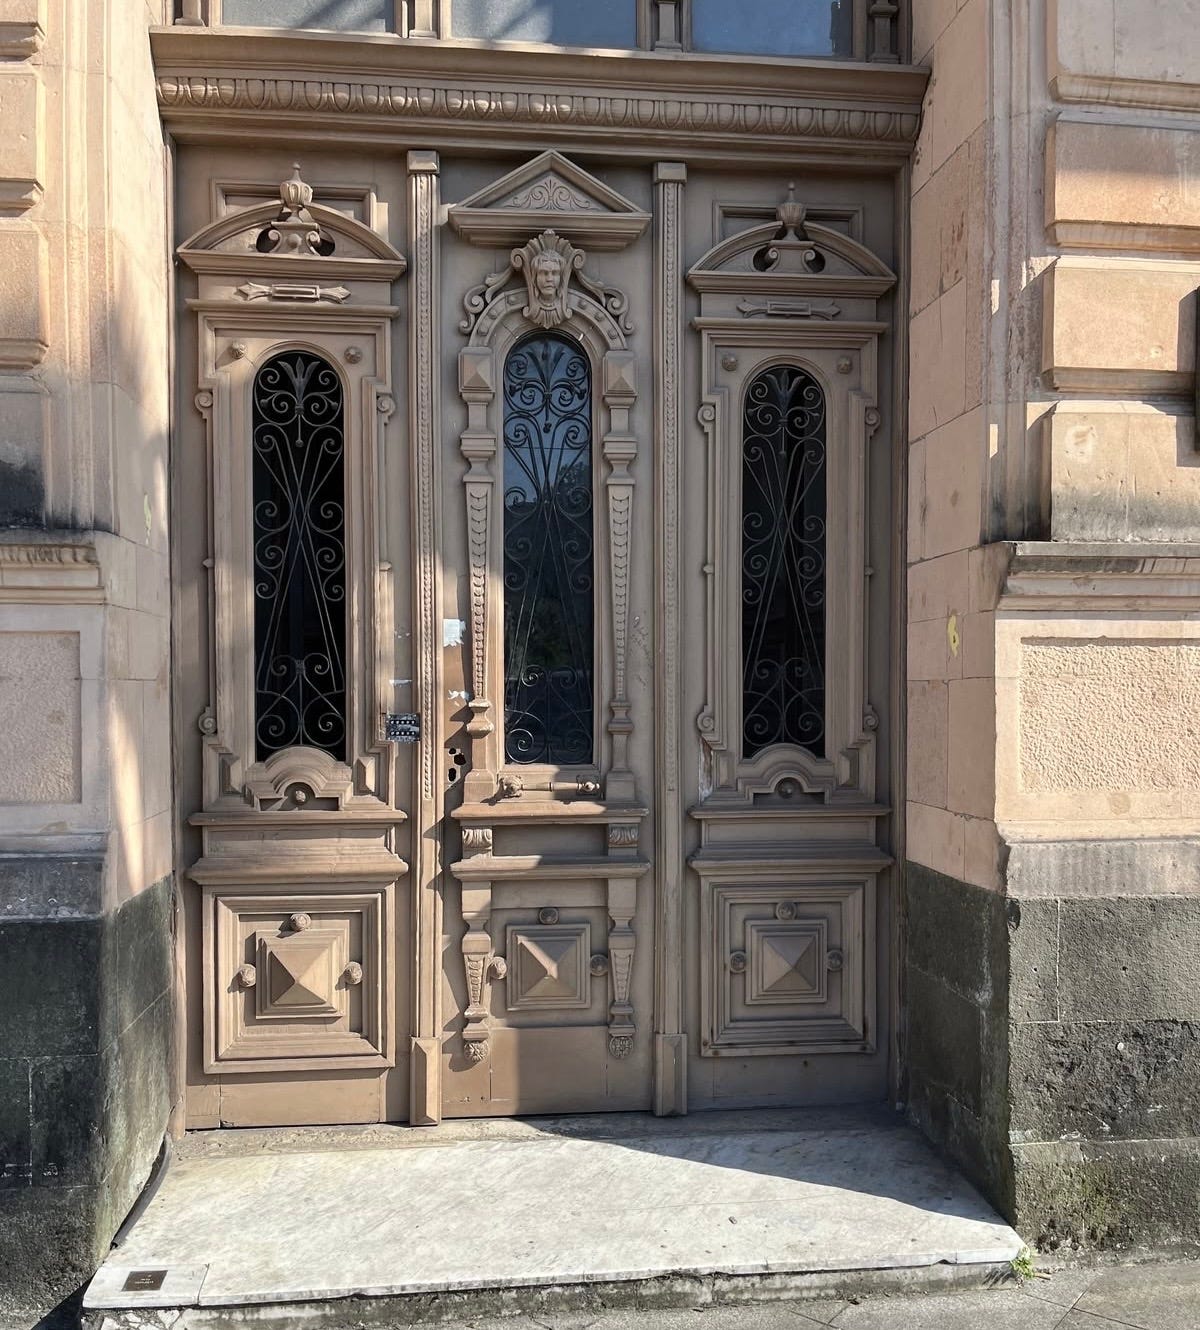
The house tells you exactly where to go.
We find the same principle in grander eighteenth-century houses across Britain and Ireland, where architects borrowed freely from Greek and Roman architecture. Columns and pediments that once belonged to temples were reduced to domestic scale and placed around doorways, allowing even relatively modest townhouses to possess a sense of dignity.
A Georgian entrance might therefore contain only a few architectural elements, yet every one of them has a purpose.
The Fanlight Made the Doorway Beautiful
One of the loveliest details of Georgian architecture developed from a very practical problem.
Entrance halls needed light.
Placing glass above the door allowed daylight to penetrate deep into the hallway while preserving privacy at eye level, and craftsmen gradually transformed this simple solution into one of the defining features of Georgian architecture: the fanlight.
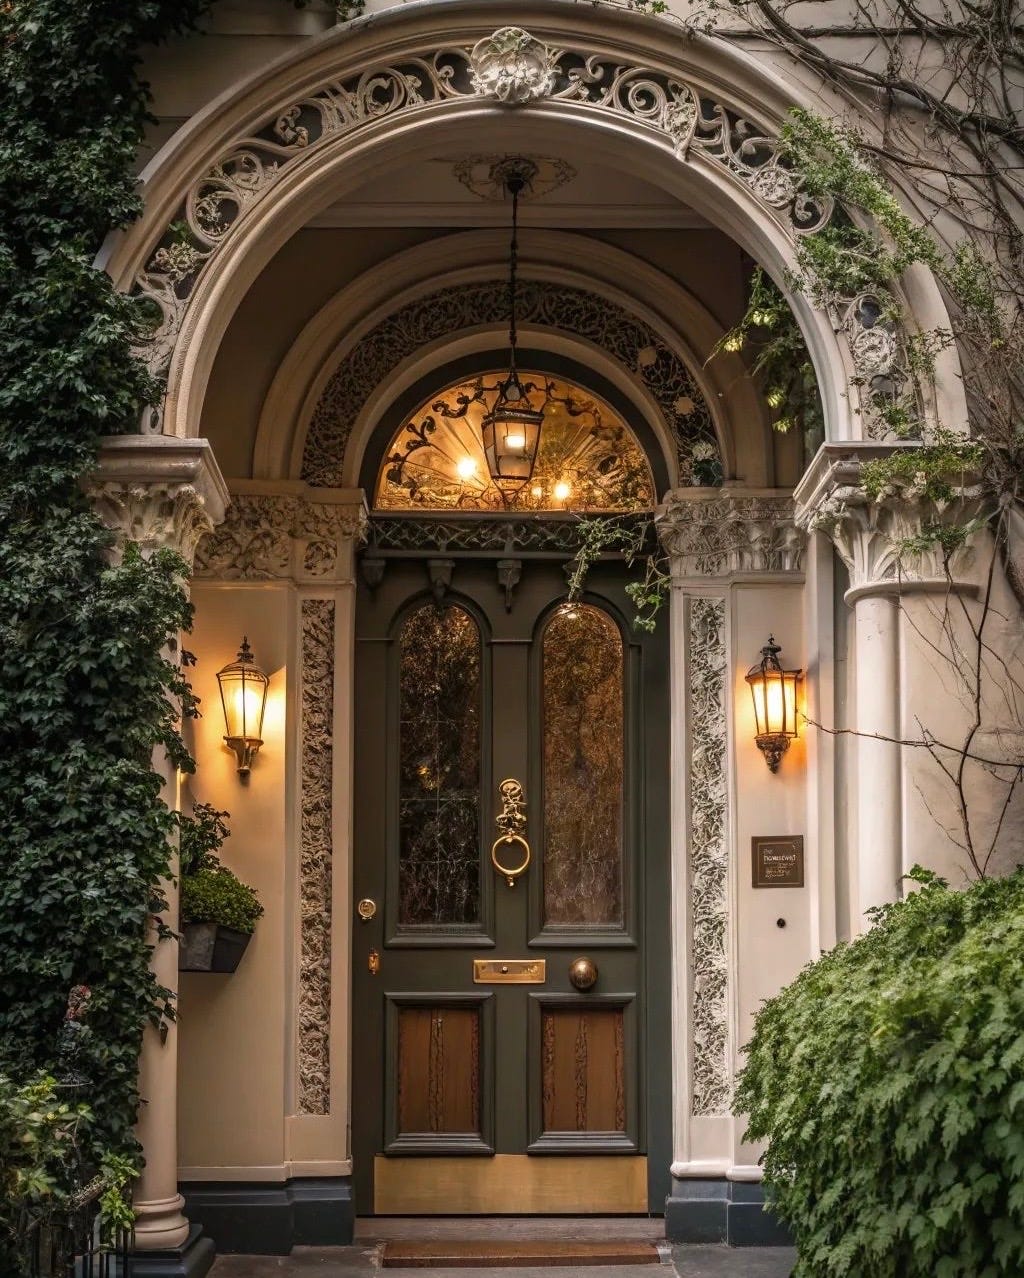
The name comes from the radiating glazing bars found in many semicircular examples, which spread outward like an open fan. Others became far more elaborate, incorporating circles, ovals, intersecting curves, floral patterns, and delicate geometric designs made from timber, lead, or iron.
Dublin contains some especially beautiful examples. Walk around Merrion Square, Fitzwilliam Square, or the streets surrounding St Stephen’s Green and the architecture repeats with remarkable consistency: red brick walls, tall sash windows, brightly painted doors, stone steps, iron railings, and graceful fanlights hovering above the entrance.
Each house belongs to the larger composition of the street, while each doorway gives the house an individual identity.
That balance between repetition and individuality is one of the reasons these streets remain so satisfying to walk through.
If these essays have changed the way you see the world around you, the paid tier goes further.
You get longer, more researched pieces on the places that shaped western civilization and the stories behind them. Deep dives into tradition, craftsmanship, and what the built world reveals about culture. Travel guides that teach you to actually read the places you visit.
This project is kept alive by people who care about old world traditions. For a few dollars a month, you can be one of them.
Paris Hid Another World Behind the Door
The Parisian entrance developed differently because the structure of the house itself was different…