

In northern Italy there is a city where you can walk for miles without worrying about the rain. Its secret is an architectural tradition that modern cities have largely forgotten.
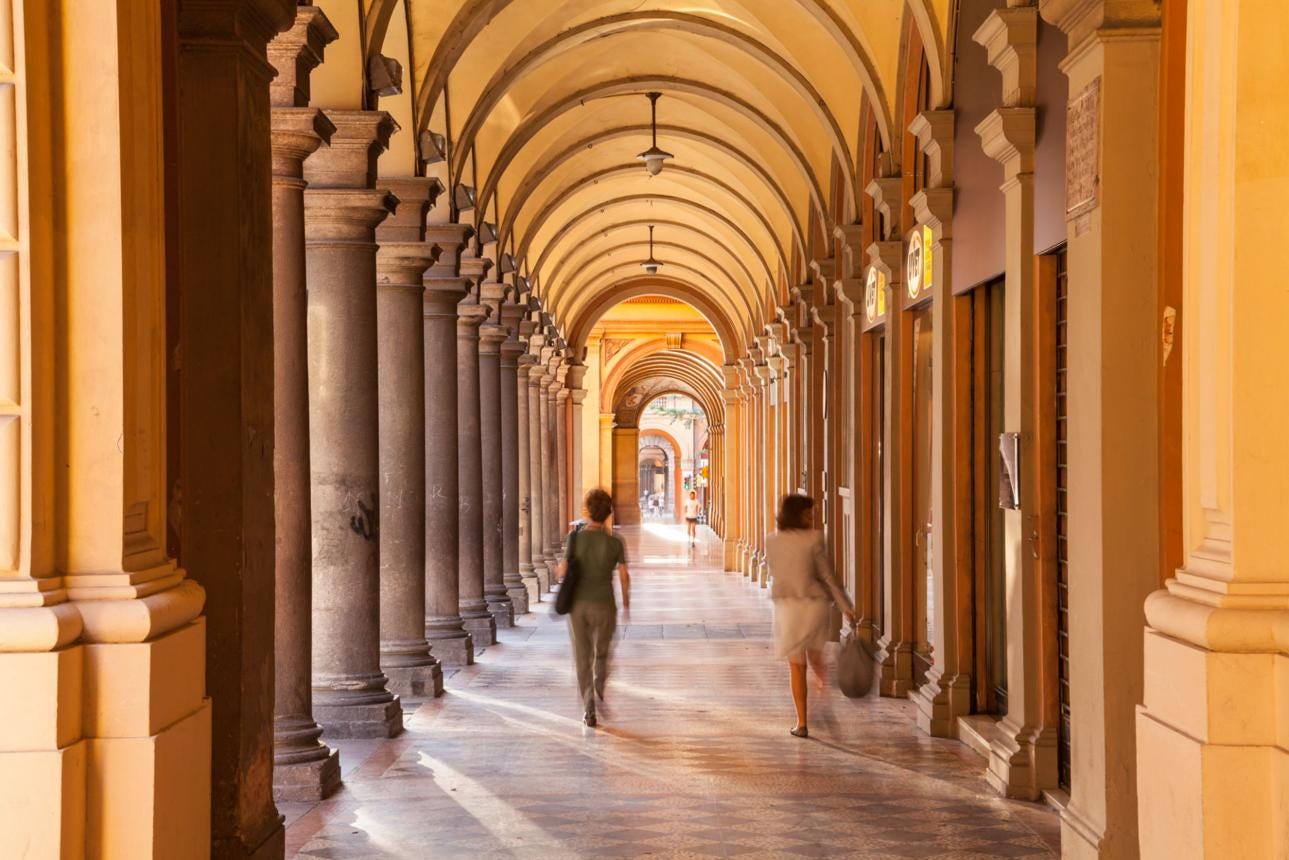
Walk through the streets of Bologna and you will notice something unusual. Instead of walking beside the buildings you often find yourself walking beneath them.
Beautiful stone columns support covered walkways that extend along the streets. Above your head are vaulted ceilings and beside you are the entrances to shops and homes that have stood for generations.
These covered walkways are called porticoes and they are one of the defining features of Bologna.
The city has more than 60 kilometers of them. Some are medieval and others were built centuries later but together they create an extraordinary network of sheltered public spaces.
You can walk through much of the historic center without stepping into the rain. During the summer the arcades offer protection from the sun while allowing people to move comfortably between different parts of the city.
But their greatest achievement goes beyond shelter.
The porticoes make ordinary streets beautiful.
They transform the space between buildings and roads into a place where people want to spend time. Instead of treating the sidewalk as an afterthought they make it an essential part of the architecture.
And I think that is something every modern city could learn from Bologna.
1. A City That Built Its Streets Around People
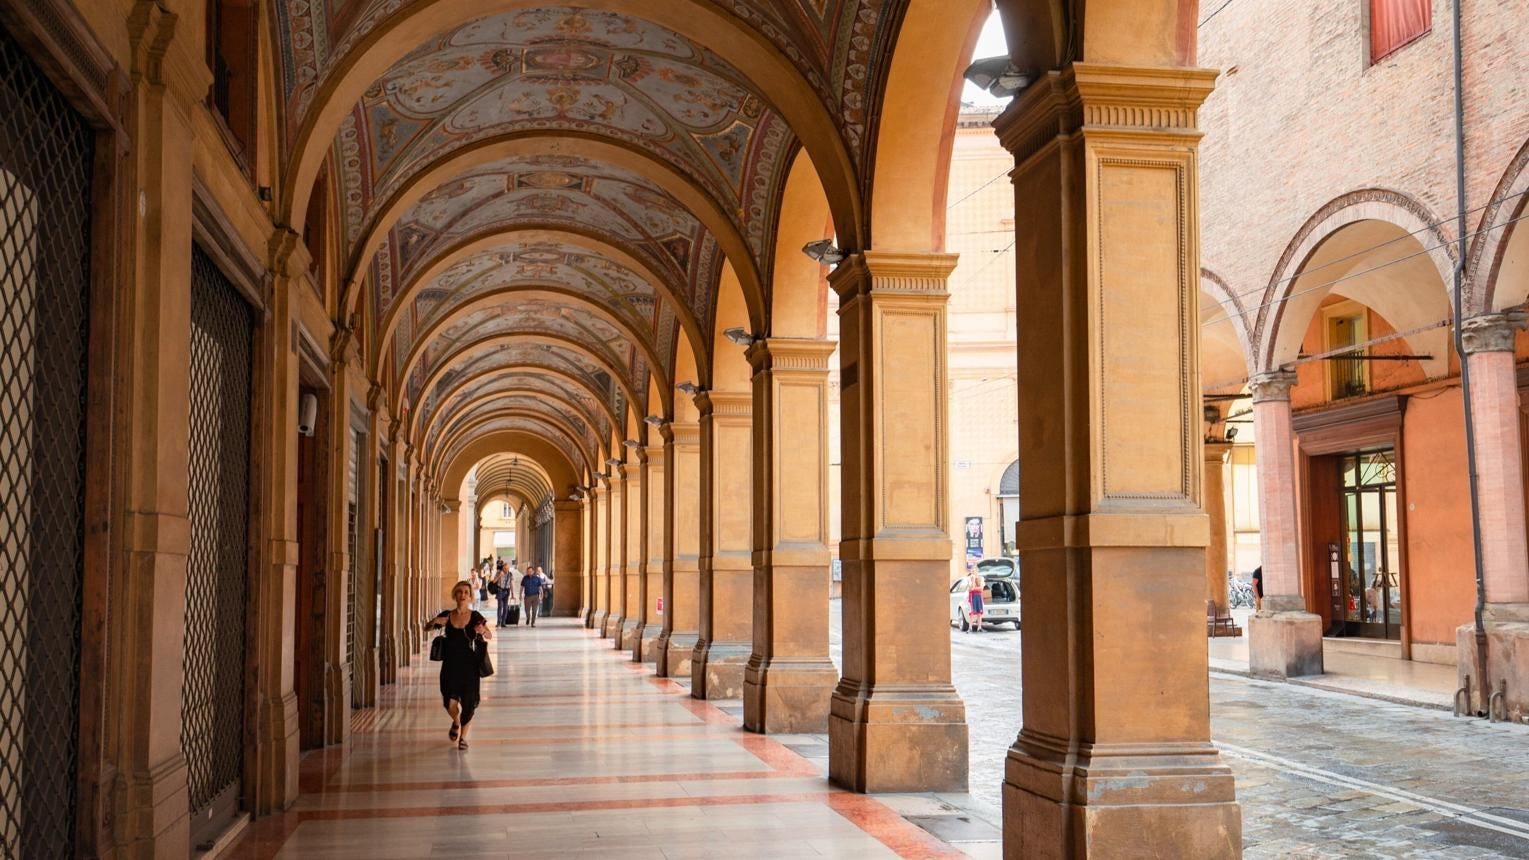
One of the most remarkable things about Bologna is that its porticoes were never reserved for grand palaces or important monuments.
They appear along ordinary residential streets and beneath buildings that have served everyday purposes for centuries.
You can leave your home and walk to a nearby shop while remaining under the protection of the same architectural structure. The street becomes an extension of the buildings around it rather than an empty space separating them.
This creates a very different experience from walking through a typical modern neighborhood.
In many newer developments buildings stand apart from the sidewalk behind parking areas or stretches of unused land. Their entrances are separated from public life and pedestrians move through spaces that offer little shelter.
Bologna developed around a different principle.
Buildings were designed to contribute directly to the street.
The porticoes create a continuous transition between private property and public space. Their columns establish a recognizable rhythm while the covered walkway gives pedestrians a comfortable place to move.
And because the arcades extend from one building to the next the street feels like a connected architectural whole.
The beauty of Bologna does not depend on every building being extraordinary.
It comes from the way ordinary buildings work together.
Jan Gehl on the proper order of urban design:
“First life, then spaces, then buildings—the other way around never works. In a society that is becoming steadily more privatized with private homes, cars, computers, offices, and shopping centers, the public component of our lives is disappearing. It is more and more important to make cities inviting, so we can meet our fellow citizens face to face and experience things directly through our senses. Public life in good quality public spaces is an important part of a democratic life and a full life.”
2. How Bologna’s Porticoes Began
The origins of Bologna’s porticoes reach back to the Middle Ages when the city began expanding rapidly.
During the eleventh and twelfth centuries Bologna grew into an important center of trade and learning. Its university attracted students from across Europe while merchants established businesses along its increasingly crowded streets.
As the population increased the city needed more living space.
One solution was to extend the upper floors of houses over the street.
These projections created additional rooms without requiring owners to purchase more land. Over time wooden supports were added beneath the extensions and the spaces below developed into sheltered walkways.
What began as a practical response to overcrowding eventually became one of the city’s most important architectural traditions.
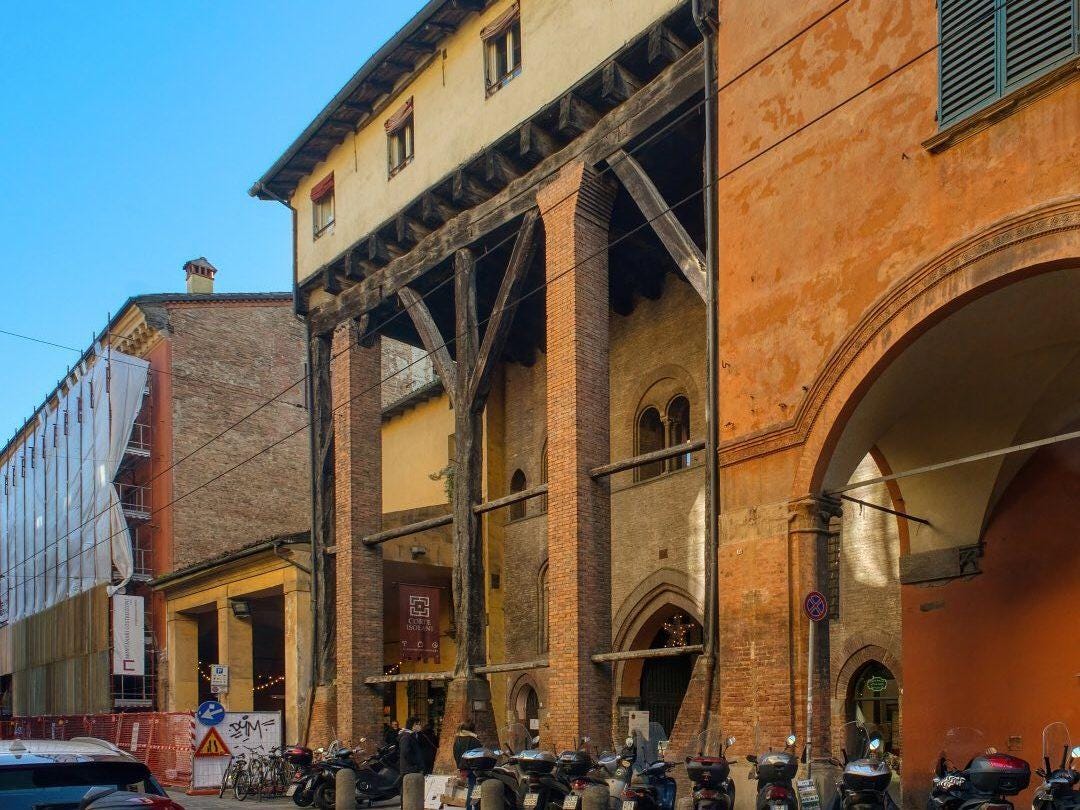
The early porticoes were frequently constructed from timber. A few remarkable examples survive today including the wooden arcade of Casa Isolani on Strada Maggiore.
Its enormous timber columns support the upper floors of a medieval building and reveal how the earliest porticoes appeared before stone and brick became more common.
As Bologna continued growing the city authorities began regulating the construction of porticoes.
Medieval statutes required new buildings in important parts of the city to provide covered walkways and established rules intended to keep them usable.
The authorities understood that these structures served the entire community.
A portico might belong to a privately owned building but the space beneath it was meant for public passage.
This arrangement became one of Bologna’s defining characteristics.
And it allowed a practical building tradition to develop into an extraordinary system of public architecture.
3. The Secret Behind Bologna’s Beautiful Streets
The beauty of Bologna comes from the way its buildings work together.
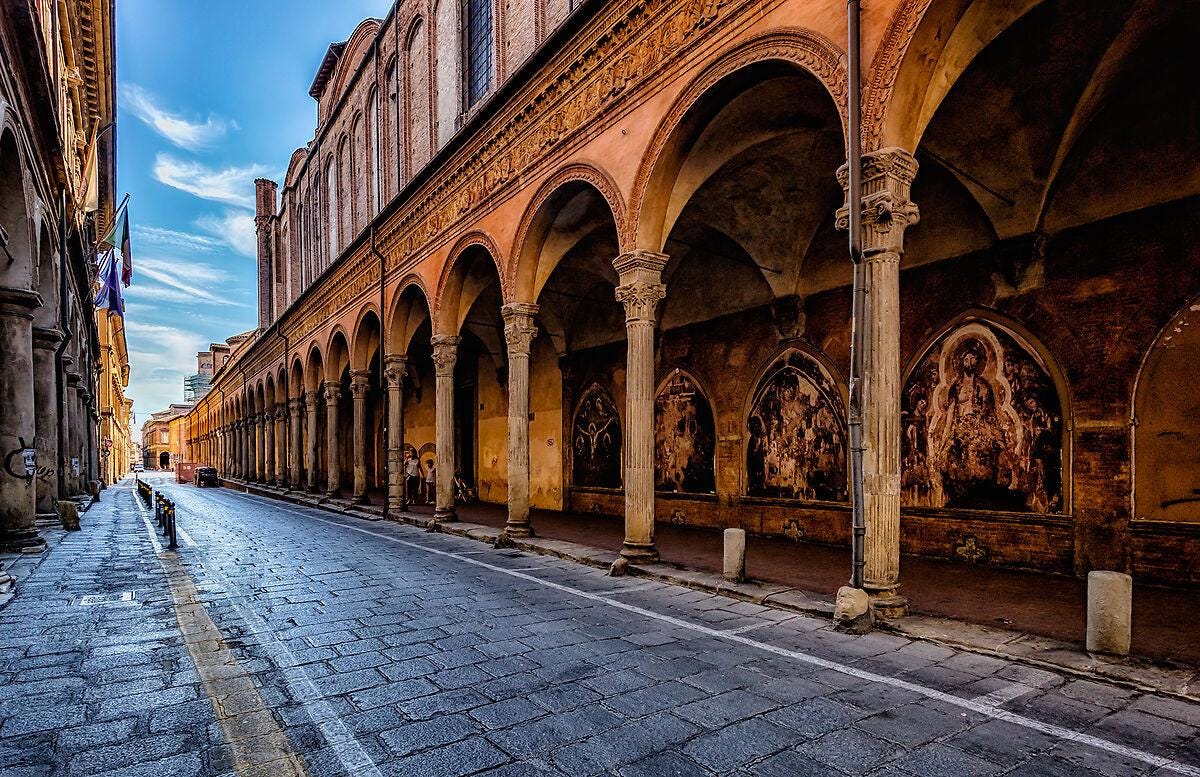
Walk beneath a long row of porticoes and you will notice how the arches create a continuous rhythm along the street. Each column frames a small part of the view ahead while the repetition of the arches gives the entire street a sense of order.
The effect is especially beautiful when sunlight enters from the side and casts shadows across the pavement.
Traditional architecture makes extensive use of repetition because it allows individual buildings to contribute to a larger composition. A single arch may be attractive but a hundred arches extending along a street create something far more impressive.
Bologna demonstrates this principle particularly well.
Its porticoes vary considerably in appearance because they developed over many centuries. Some have simple brick columns while others feature elaborate stone capitals and richly decorated ceilings.
Camillo Sitte on the artistic versus purely technical treatment of streets:
“Modern systems… are concerned exclusively with the arrangement of street patterns, and hence their intention is from the very start a purely technical one. A network of streets always serves only the purposes of communication, never of art, since it can never be comprehended sensorily, can never be grasped as a whole except in a plan of it… Only that which a spectator can hold in view, what can be seen, is of artistic importance, for instance, the single street or the individual plaza.”
Yet these differences rarely destroy the visual unity of the street because the buildings share the same basic architectural feature.
This allows each generation to contribute something new without abandoning the character established by earlier builders.
And the result is a city where even an ordinary walk becomes an architectural experience.
If these essays have changed the way you see the world around you, the paid tier goes further.
You get longer, more researched pieces on the places that shaped Western civilization and the stories behind them. Deep dives into tradition, craftsmanship, and what the built world reveals about culture. Travel guides that teach you to actually read the places you visit.
This project is kept alive by people who care about old-world traditions. For a few dollars a month, you can be one of them.
4. When Private Buildings Served the Public
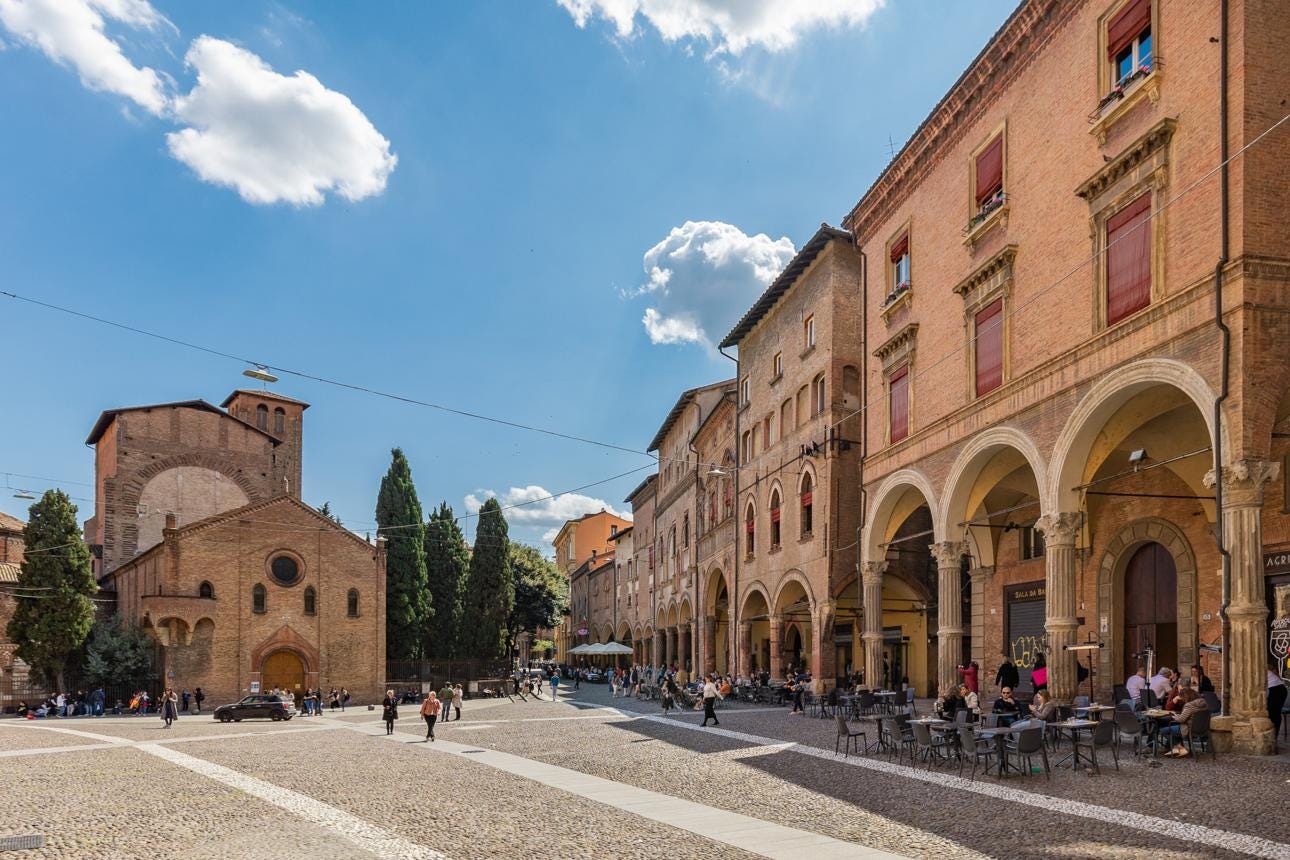
One of the most interesting aspects of Bologna’s porticoes is the relationship between private ownership and public use.
Continue reading below..