

The shopfront once belonged to the architecture of the street and this remained true even when the business itself was completely ordinary. Today we still spend enormous amounts of money trying to attract customers yet the physical shop has become remarkably standardized; aluminium frames surround large panes of glass while illuminated logos tell us which company occupies the space.
So what happened to the beautiful shopfront?
The answer begins with something as ordinary as a window.
If these essays have changed the way you see the world around you, the paid tier goes further.
You get longer, more researched pieces on the places that shaped Western civilization and the stories behind them. Deep dives into tradition, craftsmanship, and what the built world reveals about culture. Travel guides that teach you to actually read the places you visit.
This project is kept alive by people who care about old-world traditions. For a few dollars a month, you can be one of them.
When the Shop Became Part of the Street
For much of European history shops looked very different from the ones we recognize today because merchants commonly sold from openings built into the ground floor of a house while the family lived above. Shutters could open toward the street and goods appeared directly in front of the customer; the recognizable architectural shopfront emerged much later.
By the eighteenth century British shops increasingly received a distinct framework around their windows while pilasters marked the sides and a fascia above provided somewhere for the merchant’s name. One remarkable survivor stands at 56 Artillery Lane in London where an early eighteenth-century building contains a shopfront installed around 1756; its bow windows show how merchants displayed goods before large sheets of glass became affordable.
Paris developed its own versions and one beautiful example appeared on the Quai de Bourbon between 1775 and 1777. Later observers considered the frontage an unusually charming survival and it was eventually preserved by the Metropolitan Museum of Art.
By this point a simple idea was taking hold across European cities: a business needed a face and that face could become part of the architecture around it.
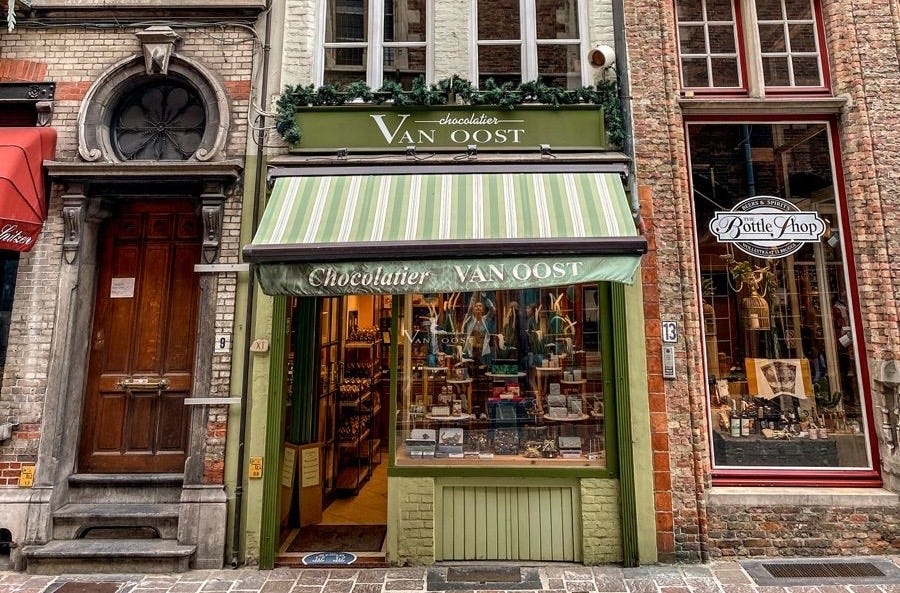
Jonathan Taylor, writing on the lineage of the traditional front, put the early history this way:
The origins of the traditional shopfront lie in the market stalls of the Middle Ages. Prior to the industrial revolution and the vast urban development which accompanied it, retail trade was dominated by the market. The earliest shops were generally simple variations of the market stall, and only partly enclosed by the building. An awning over a projecting stall was common. In another variation, the opening was protected by two horizontal shutters; the top one folding up to double as an awning or ‘pet roof’, and the lower one folding down to form the stall board. Today the term ‘stall-riser’ is still used to describe the front of the shopfront below the window. By the mid 18th century, the shop as we know it today had emerged. Glazing, which had probably first appeared in the late 17th century was now common. Small paned windows, frequently projecting out from under a canopy appeared in the more prestigious retail areas of London and the principal market towns. … In the spirit of classicism which then prevailed, a language of ornamentation emerged which was unique to the shopfront. Classical detailing was introduced to relieve the appearance of large shopfront openings in the walls of ordinary urban terraced houses. The beam or ‘bressummer’ which supported the facade above was disguised by an ‘entablature’, and classical columns, pediments or scrolled corbel brackets were introduced to give visual support. The entablature provided an ideal opportunity for displaying the name of the shop, and the frieze or fascia was enlarged accordingly.
The Survey of London’s account of the Artillery Lane front shows how far that language could already go by the 1750s:
No. 56 has the finest mid-Georgian shop-front surviving in London. Extending the full width of the house, it is divided into four bays of different width by Doric three-quarter columns, which stand on plain stone pedestals and have moulded bases, plain shafts, and enriched capitals, all of wood. … It was between 1750 and 1759 (probably in 1756–7) that the fronts of the two houses were rebuilt, the existing shop-front of No. 56 inserted, and the elaborate embellishments of the first-floor rooms of the two houses undertaken. In this lease No. 56 was described as a ‘new built messuage’. … The first-floor interior of both houses and the shop-front of No. 56 have been attributed on stylistic grounds to Abraham Swan, some of whose designs they resemble, but there is no documentary evidence of this.
The Metropolitan Museum of Art described the Parisian counterpart in similar terms of rarity and survival:
This Parisian shopfront, from the north bank of the Ile Saint-Louis, stood on a site favorable to commerce, close to the junction of the Quai Bourbon and the Pont Marie, an early seventeenth-century bridge over the Seine. It was superimposed on the masonry of an existing seventeenth-century building, the modest outlines of which can still be seen. Chroniclers of late-nineteenth- and early-twentieth-century Paris drew attention to the charm and rarity of this isolated little shopfront, which was thought to be the only surviving eighteenth-century example in the city. By the time it was dismantled in World War I, the original painted surface had weathered to the bare oak and the woodwork had suffered some losses. When the shopfront was restored at the Museum, the natural tone of the wood was retained. The missing elements were supplied in accordance with a measured drawing of the shopfront published in 1870.
Then Glass Changed Everything
Continue reading below…