

When we talk about beautiful European architecture, we usually talk about the grand stuff: French châteaux, Italian villas, Gothic cathedrals, Georgian townhouses, or the palaces of Vienna and Paris, yet some of the most beautiful buildings in Europe were never designed for kings, bishops, or aristocrats at all.
They were built for farmers.
Travel through the countryside of England, Normandy, Tuscany, the Netherlands, or the Alps, and you find farmhouses that look completely different from one another, yet somehow each feels perfectly at home in its landscape, with Cotswold stone cottages growing out of English hillsides, enormous timber roofs sheltering Alpine farms, warm stone houses sitting among Tuscan olive groves, and Dutch brick farmhouses rising beside canals and flat green fields.
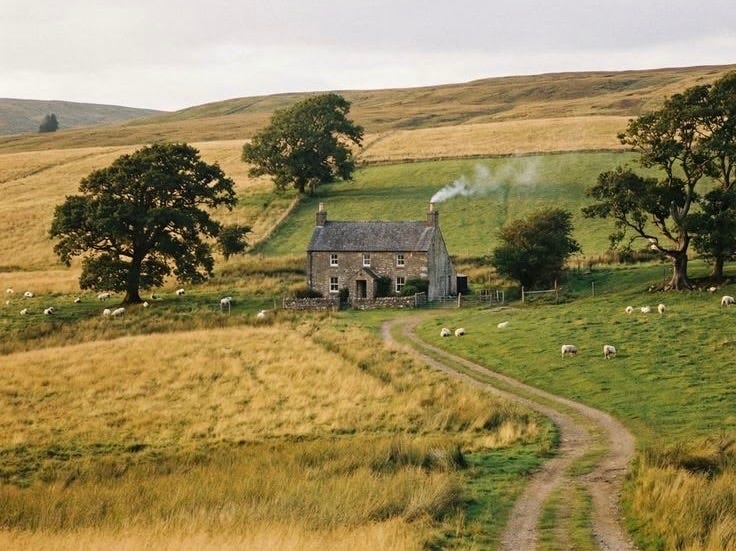
The interesting part is that farmers were not sitting around trying to invent picturesque architecture.
They were solving problems.
And that is exactly where much of the beauty came from.
The House Came From Whatever Was Nearby
Before railways, trucks, factories, and modern supply chains made it possible to build almost anything almost anywhere, construction was intensely local, which meant that if your village sat in a limestone region, you probably built with limestone, if forests surrounded you, timber became part of the architecture, and if good building stone was scarce but clay was plentiful, brick became the obvious answer.
This is why you can sometimes look at an old European farmhouse and know roughly where you are before anyone tells you.
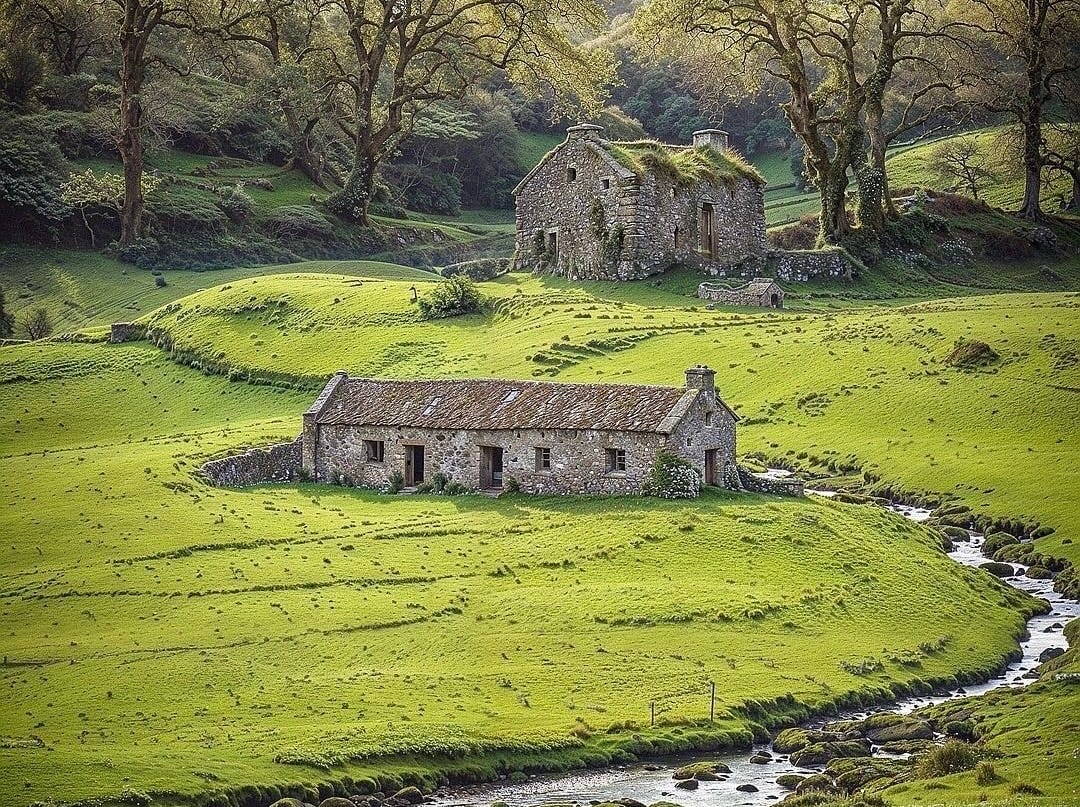
The Cotswolds are perhaps the clearest example, because the same honey-colored limestone appears in cottages, farmhouses, churches, walls, barns, and entire villages, giving the countryside an extraordinary visual unity without requiring every building to look the same.
There was no committee deciding that everything needed to match.
People simply built from the same earth.
And because the stone walls surrounding the fields came from the same geological landscape as the houses behind them, architecture and countryside gradually became almost impossible to separate.
As the Roman architect Vitruvius wrote in De Architectura:
“Architecture depends on Order, Arrangement, Eurythmy, Symmetry, Propriety, and Economy. Order is the balanced adjustment of the details of the work separately, and, as to the whole, the arrangement of the proportion with a view to a symmetrical result. This is achieved by the selection of modules from the members of the work itself and, starting from these individual parts of members, constructing the whole work so that it corresponds to that module. Arrangement includes the putting of things in their proper places and the elegance of effect which is due to adjustments appropriate to the character of the work. Its forms of expression are these: groundplan, elevation, and perspective. Eurythmy is beauty and fitness in the adjustments of the members. This is found when the members of a work are of a height suited to their breadth, of a breadth suited to their length, and, in a word, when they all correspond symmetrically. Symmetry is a proper agreement between the members of the work itself, and relation between the different parts and the whole general scheme, in accordance with a certain part selected as standard. Propriety is that perfection of style which comes when a work is authoritatively constructed on approved principles. It arises from prescription (Greek thematismos), from usage, or from nature. Economy denotes the proper management of materials and of site, as well as a thrifty balancing of cost and common sense in the construction of works.”
Then Climate Changed Everything
Move a few hundred miles and the farmhouse changes again, because European vernacular architecture was essentially a centuries-long conversation with the weather.
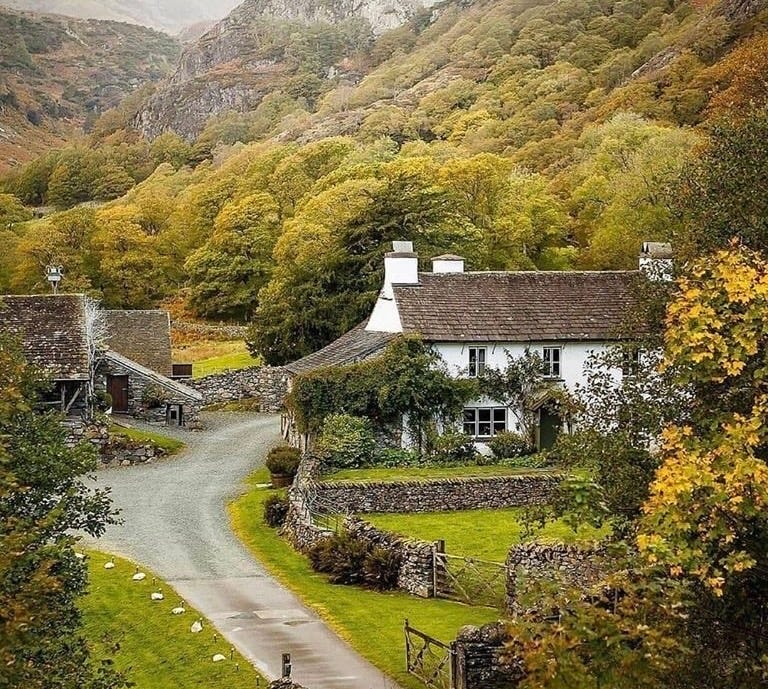
Go into the Alps, where winters bring heavy snow, and roofs become large and steep, with deep overhangs protecting walls, balconies, entrances, firewood, and working areas from rain and snow, while stone lower floors provide solidity and timber upper sections make use of the abundant forests nearby.
Travel south into Tuscany and everything changes, with thick stone walls helping moderate interior temperatures, shutters controlling the intense summer sun, terracotta roofs covering broad simple forms, and loggias or shaded outdoor spaces allowing domestic life to spill outside.
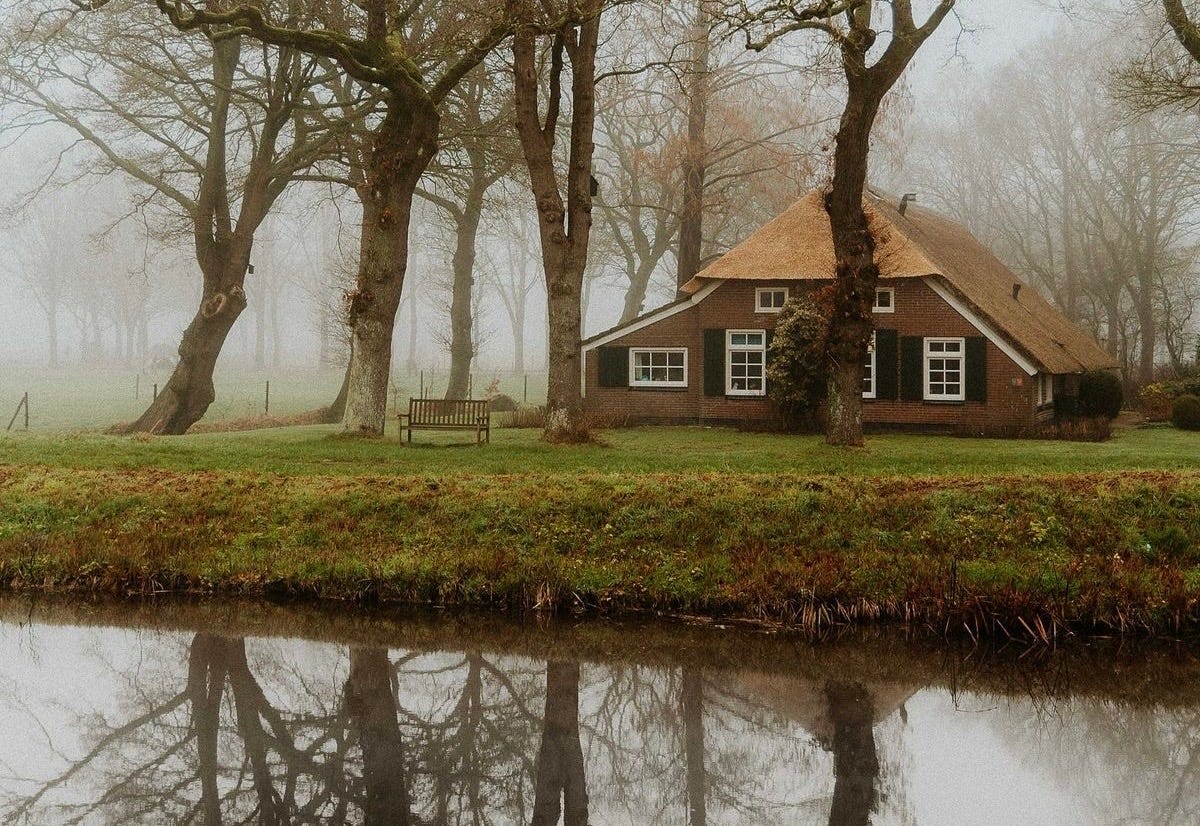
Then head north toward the Netherlands and you encounter another world entirely, where brick dominates, roofs become enormous, and houses develop around the realities of wet landscapes, livestock, hay storage, and agricultural work.
None of these differences began as decoration.
They began as answers to snow, heat, rain, wind, animals, crops, and whatever materials happened to exist nearby.
Over generations, those practical answers became architectural traditions.
The Farmhouse Was Never Just a House
This is another thing we tend to forget when looking at an old farmhouse today, because many of them have been converted into comfortable country homes, boutique hotels, or expensive holiday properties, while originally they were working buildings in which almost every architectural decision related somehow to agricultural life.
People needed somewhere to sleep, but they also needed somewhere for animals, grain, tools, carts, wine, cheese, hay, firewood, and everything else required to keep a farm functioning.
In parts of northern Europe, humans and livestock could occupy different sections of the same enormous building, which made tremendous practical sense during cold winters and reduced the number of separate structures a family needed to maintain.
Elsewhere, the farmhouse became part of a larger courtyard surrounded by barns, stables, walls, workshops, and storage buildings, creating what was essentially a tiny architectural world built around one family’s work.
And because these places developed gradually, they accumulated history.
A family might add another room when children arrived, enlarge the barn after acquiring more land, rebuild part of the roof after a fire, add a stable when circumstances improved, or construct a wall around a new courtyard, meaning the building could grow alongside the family rather than being completed once and remaining frozen forever.
The philosopher Martin Heidegger, in his 1951 lecture “Building Dwelling Thinking,” went to the root of why we build at all:
“We do not dwell because we have built, but we build and have built because we dwell, that is, because we are dwellers. But in what does the essence of dwelling consist? … To dwell, to be set at peace, means to remain at peace within the free, the preserve, the free sphere that safeguards each thing in its nature. The fundamental character of dwelling is this sparing and preserving. … Mortals dwell in that they save the earth—taking the earth as earth. Mortals dwell in that they receive the sky as sky. Mortals dwell in that they await the divinities as divinities. Mortals dwell in that they initiate their own nature—their being capable of death as death—into the use and practice of this capacity, so that there may be a good death. … The real dwelling plight lies in this, that mortals ever search anew for the essence of dwelling, that they must ever learn to dwell. What if man’s homelessness consisted in this, that man still does not even think of the real plight of dwelling as the plight? Yet as soon as man gives thought to his homelessness, it is a misery no longer.”
England Built Farms Into the Landscape
The traditional English farmhouse has a particular kind of beauty because it rarely seems interested in showing off.
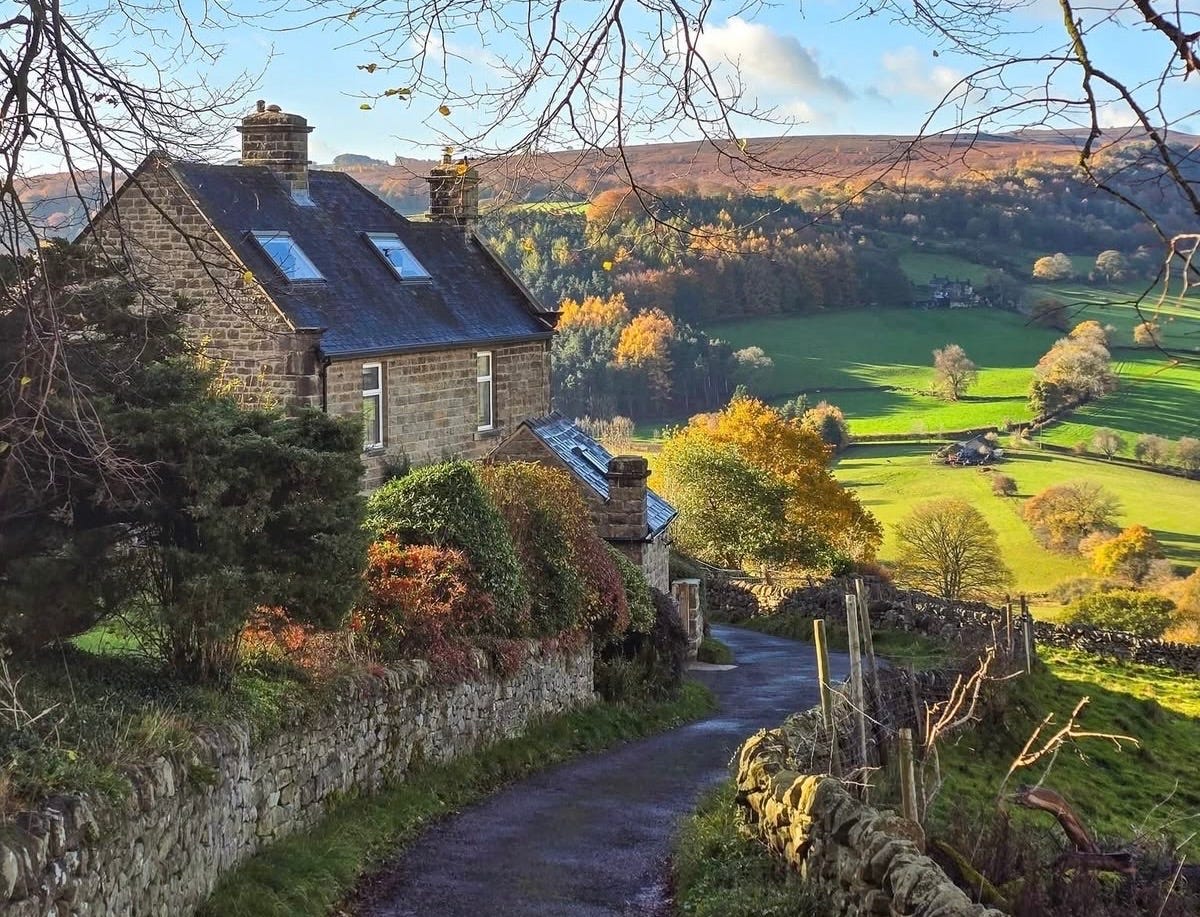
Think of an old farmhouse in the Cotswolds, with thick limestone walls, relatively small windows, stone chimney stacks, an uneven roofline, and barns gathered nearby, while dry-stone walls divide the surrounding fields and an old church tower rises somewhere beyond the trees.
The building feels settled because everything around it speaks the same architectural language, from the barn to the garden wall to the village down the road.
English farmhouses also developed according to region, so the limestone buildings of the Cotswolds differ from the granite farms of Cornwall, the timber-framed traditions found elsewhere, and the stone farmhouses of Yorkshire and the Pennines.
This is what makes vernacular architecture so interesting: there was never really one generic “English farmhouse.”
There were hundreds of local versions.
If these essays have changed the way you see the world around you, the paid tier goes further.
You get longer, more researched pieces on the places that shaped Western civilization and the stories behind them. Deep dives into tradition, craftsmanship, and what the built world reveals about culture. Travel guides that teach you to actually read the places you visit.
This project is kept alive by people who care about old-world traditions. For a few dollars a month, you can be one of them.
Normandy Made the Farm Into a Courtyard
Cross the Channel into Normandy and another recognizable language appears, particularly in areas famous for timber framing, where dark structural timbers create patterns across lighter infill walls beneath steep roofs designed for the wetter northern French climate.
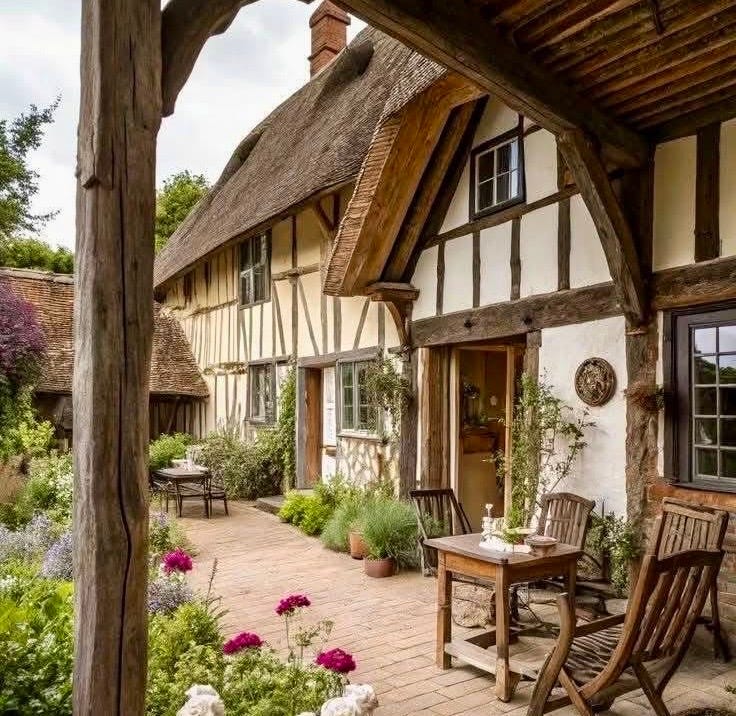
Many Norman farms developed as groups of buildings rather than isolated houses, with barns, stables, dwellings, walls, and gates defining courtyards that protected agricultural work while giving the farm a strong sense of enclosure.
Walk into one of these old courtyards and you immediately understand that beauty was emerging from organization, because every building possessed a purpose while collectively they created something that felt almost like a miniature village.
The farmhouse belonged to the barn, the barn belonged to the courtyard, the courtyard opened toward the fields, and the whole arrangement grew from agricultural life.
Then There Is Tuscany
The Tuscan farmhouse may be the one modern people romanticize most, and it is easy to understand why.
A simple stone house sitting on a hillside among cypress trees, vineyards, wheat fields, and olive groves seems almost too perfectly composed to be accidental, yet much of what we admire came from the same practical forces shaping farmhouses everywhere else.
Local stone provided the walls, clay produced the terracotta roof tiles, thick masonry suited the climate, shutters helped control light and heat, while the agricultural landscape surrounding the house determined where roads, walls, terraces, barns, and fields developed.
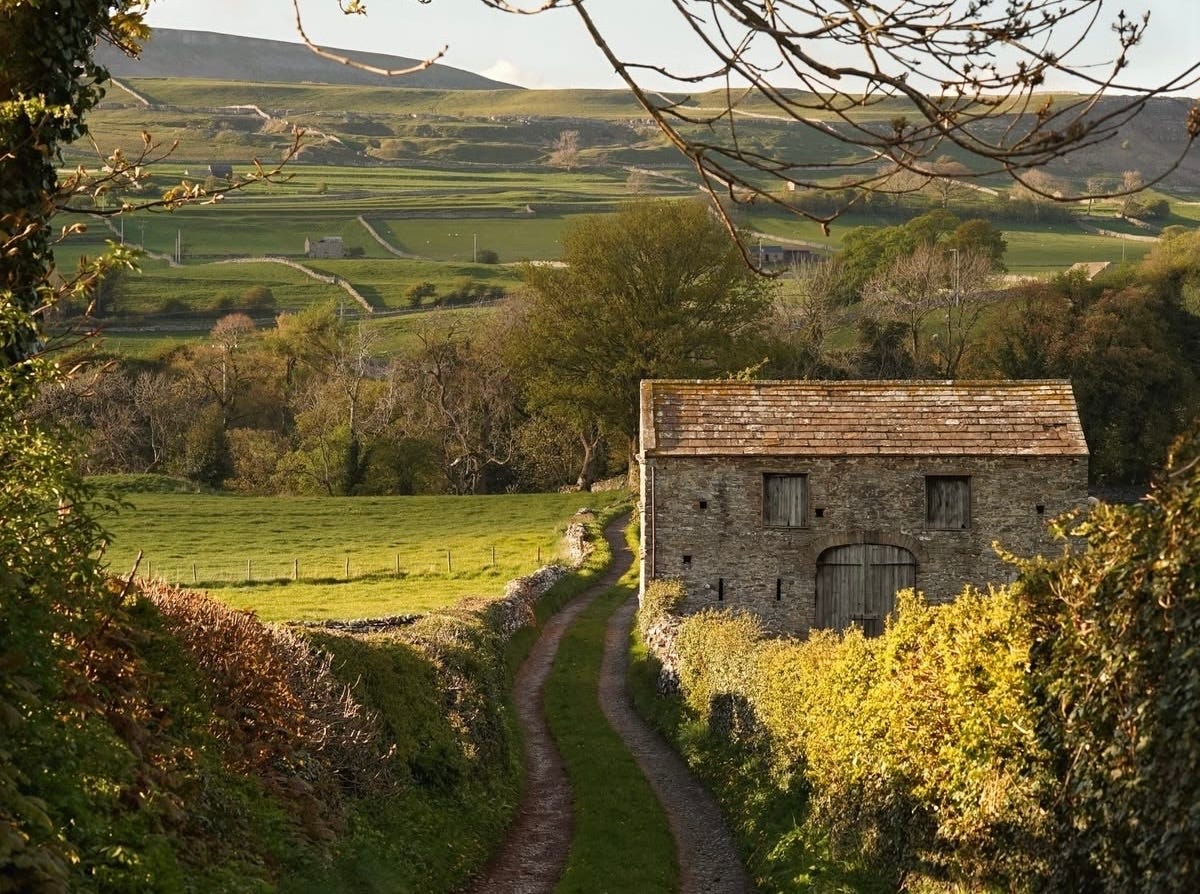
The colors are particularly important because they belong naturally to the landscape, with muted stone, faded plaster, reddish terracotta, dark timber, and green shutters sitting comfortably among dusty fields and olive trees.
Nothing needs to scream for attention.
The building belongs there.
The Dutch Farmhouse Solved a Completely Different Problem
Then travel north to the Netherlands and the landscape becomes almost impossibly flat, water appears everywhere, and the architecture responds accordingly.
Traditional Dutch farms developed distinctive regional forms, including enormous thatched or tiled roofs sheltering large internal spaces, while brick became one of the defining materials of rural architecture.
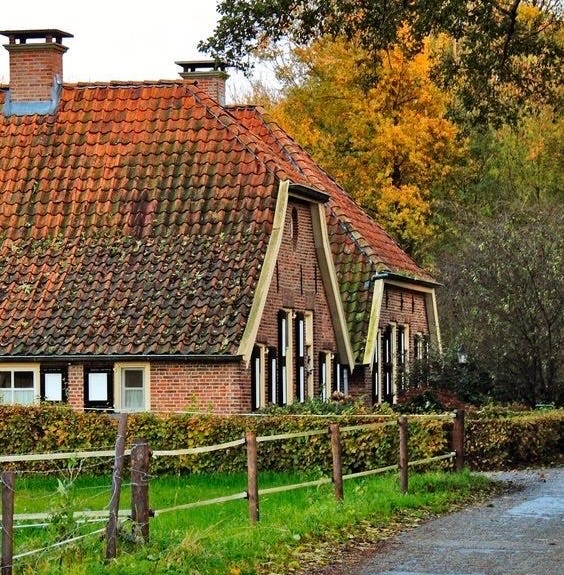
Some farmhouse types combined domestic rooms, livestock, and agricultural storage beneath a single roof, producing buildings whose enormous roofs could visually dominate everything beneath them.
Once again, the architecture tells you something about the economy that produced it, because dairy farming, hay storage, livestock, drainage, and the peculiar geography of the Netherlands created requirements completely different from those of a Tuscan vineyard or Alpine cattle farm.
Different problem, different building.
Yet the result could be equally beautiful.
The Alps Turned the Farmhouse Into a Machine for Winter
Perhaps the most impressive example of adaptation appears in the Alpine farmhouse, where architecture needed to cope with cold temperatures, snowfall, steep terrain, livestock, and long winters.
Large roofs protected the building, broad overhangs created sheltered working areas, balconies provided useful outdoor space, stone lower floors carried the structure, and timber from nearby forests shaped the upper levels.
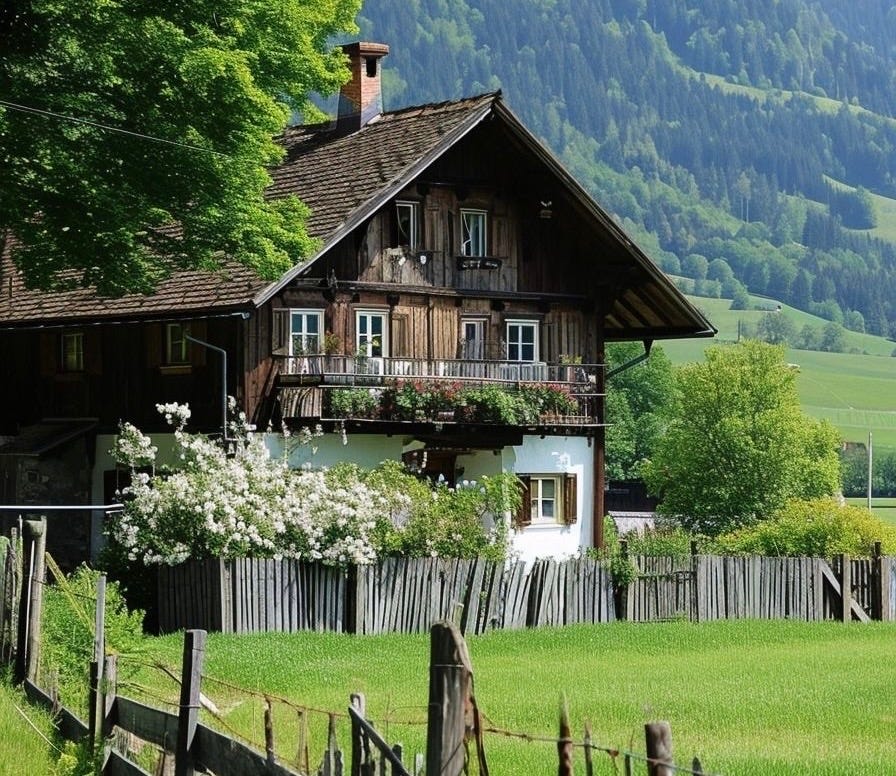
These houses can look decorative to us today because we notice carved balconies, painted façades, shutters, flower boxes, and beautifully weathered timber, yet beneath all of that sits a remarkably practical building designed around survival in a demanding environment.
That practicality never prevented craftsmanship.
And this is one of the biggest lessons these buildings have to teach.
Useful Things Were Still Allowed to Be Beautiful
A farmer needed a door.
The carpenter could still make it beautifully.
A house needed shutters.
They could still possess good proportions.
A roof needed to keep out rain.
Its eaves could still be carefully detailed.
A barn needed timber beams.
The joints could still reveal the skill of the person who cut them.
Traditional architecture rarely treated usefulness and beauty as enemies, because craftsmanship naturally entered ordinary construction through the people making the building.
The result was not perfection, and plenty of historic rural buildings were crude, uncomfortable, smoky, damp, or poorly constructed, yet the best surviving examples remind us that an ordinary working building could possess enormous character without requiring enormous expense or architectural spectacle.
John Ruskin, in The Seven Lamps of Architecture, insisted on this very point: