

European cities spend millions protecting their historic architecture while some of their ugliest postwar buildings occupy the most valuable locations. What if we stopped treating every concrete building as something that must be preserved and started rebuilding the beautiful streets we lost?
Imagine walking through the historic center of a beautiful European city. The streets are lined with elegant townhouses whose facades contain the kind of craftsmanship that has almost disappeared from modern construction. There are decorative window frames and carefully proportioned entrances while the buildings fit together in a way that makes the entire street attractive.
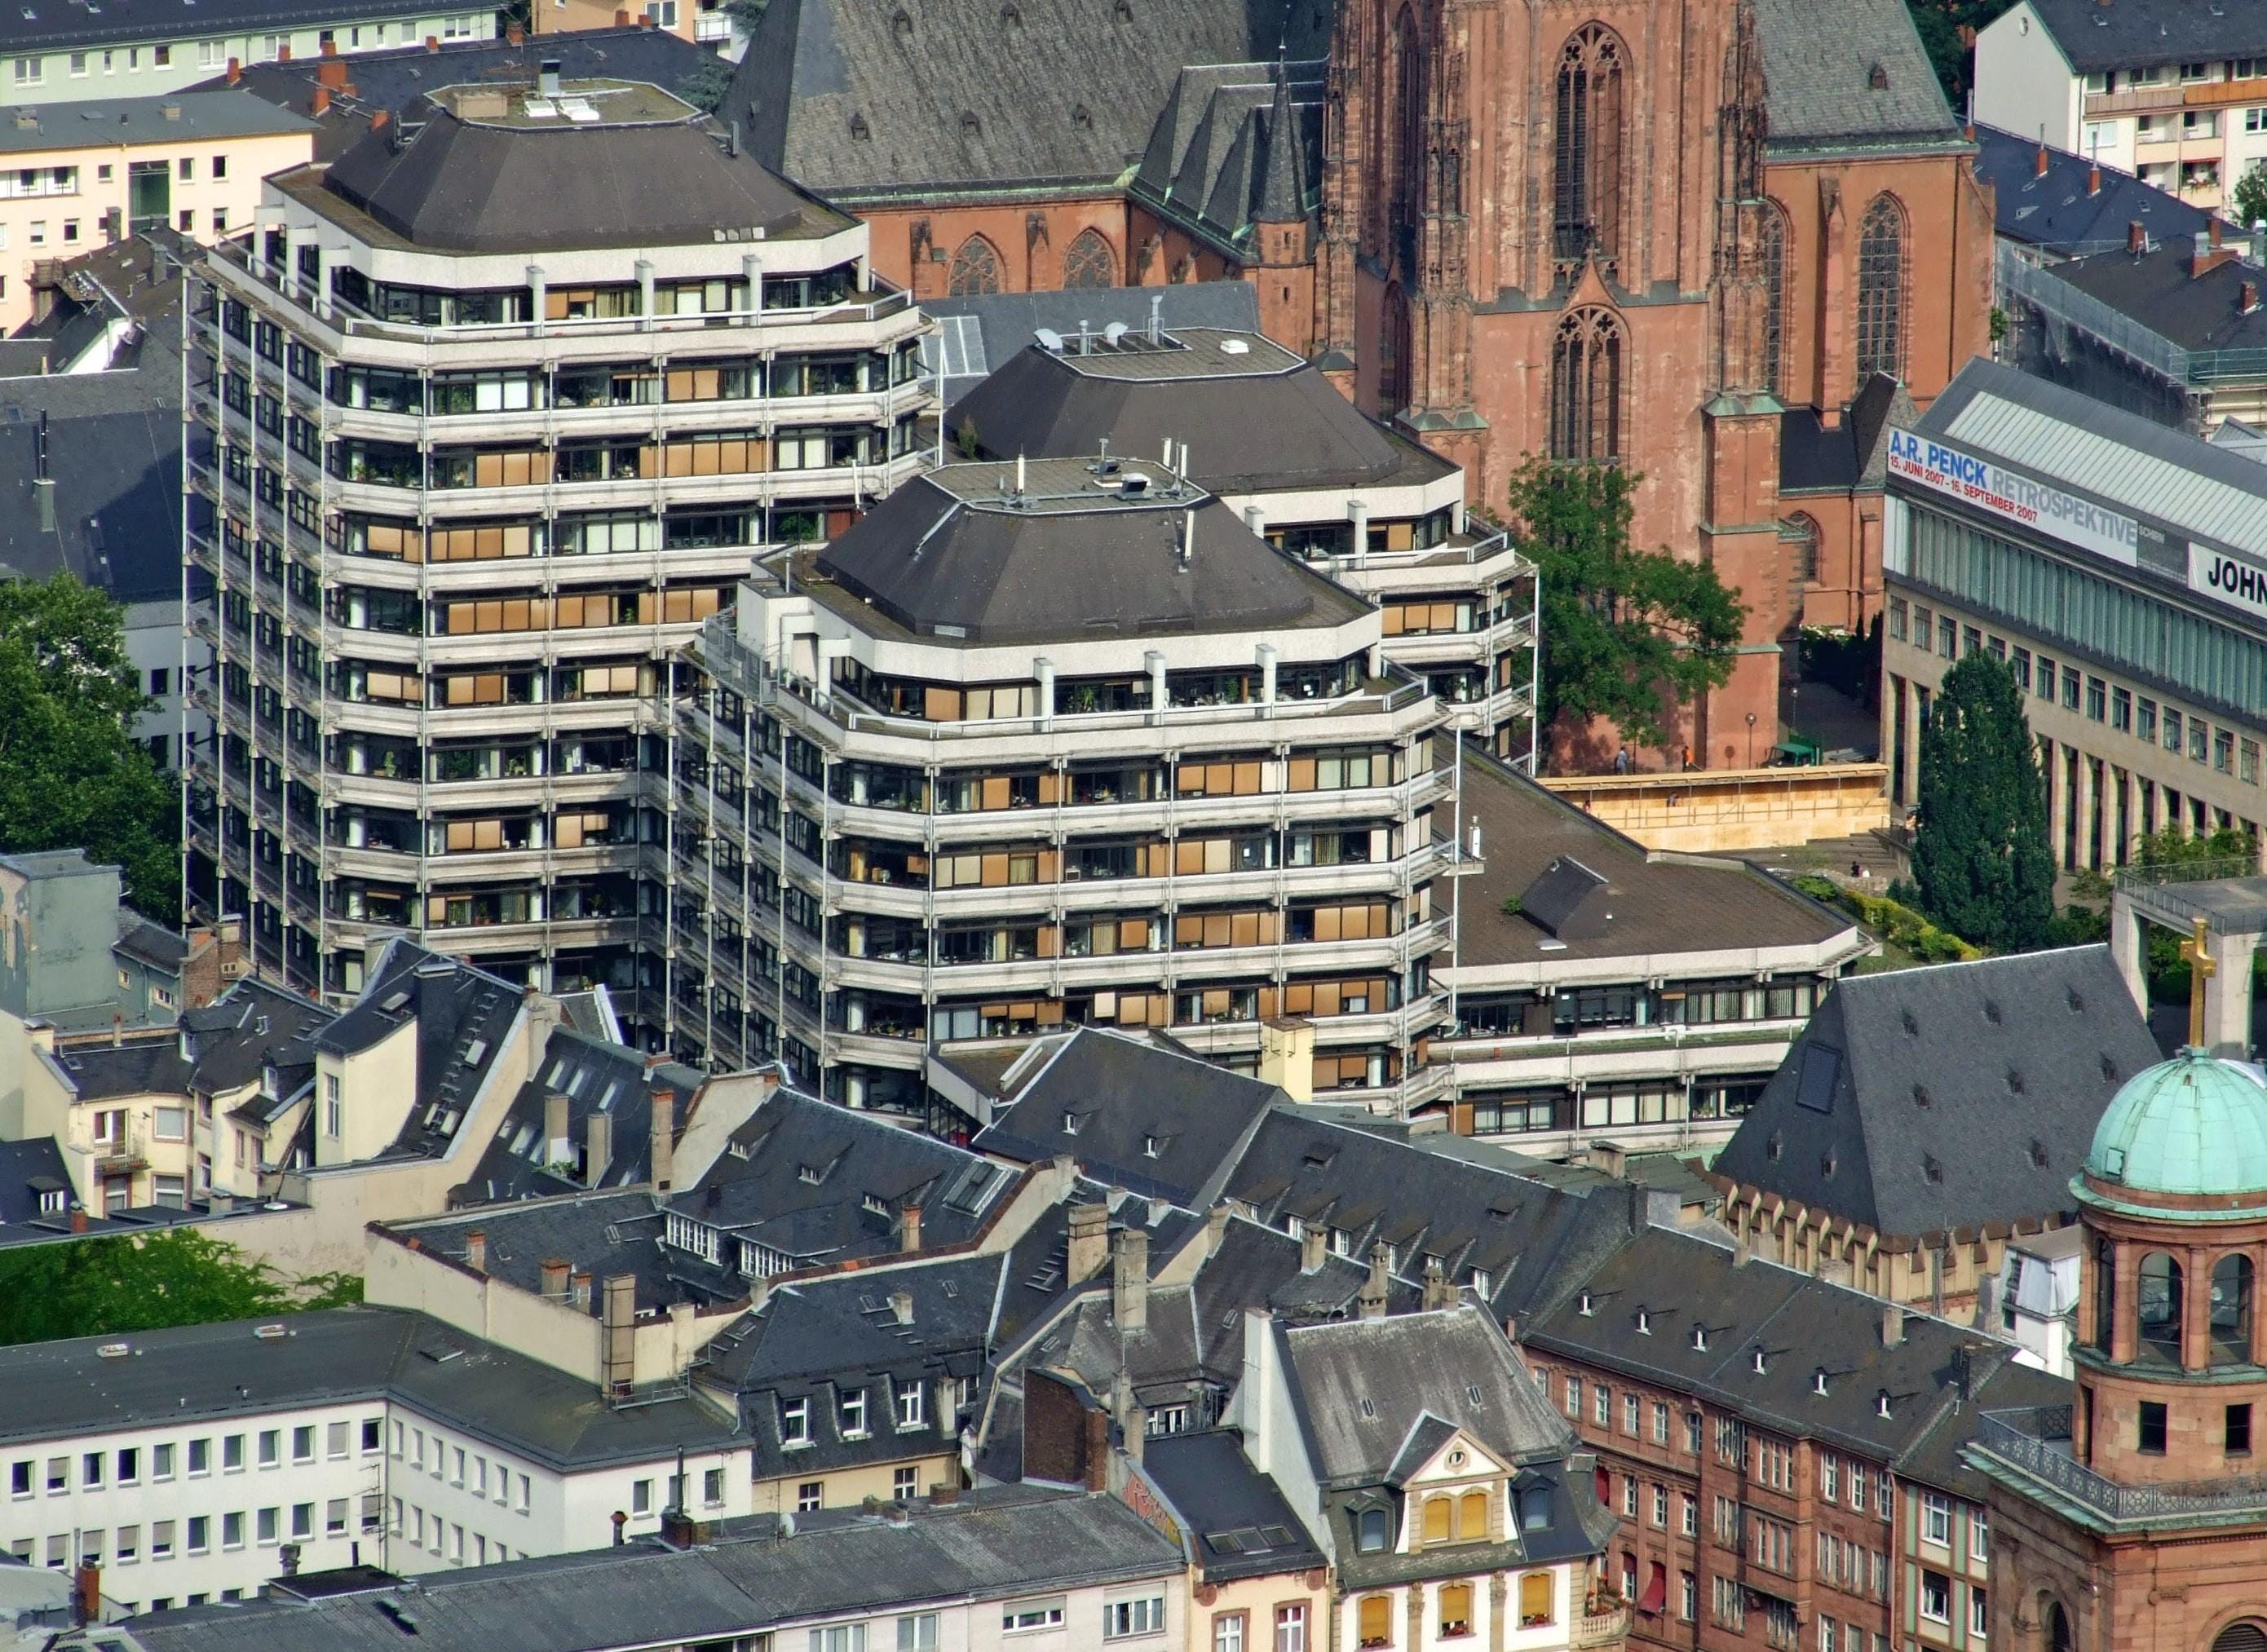
Then you turn a corner and find an enormous concrete building from the 1960s.
Its facade is stained and its windows are arranged in repetitive rows. The ground floor is occupied by a supermarket while the upper floors contain offices that could be found in almost any European city. There is little about the building that reflects the history of the place and even less that makes you want to stop and admire it.
The building may have replaced several beautiful houses destroyed during the Second World War. Perhaps those houses survived the bombing and were demolished during the great wave of postwar redevelopment. Either way the result is the same: a piece of the historic city disappeared and something far less attractive took its place.
We have become so accustomed to these buildings that we rarely question why they are still there.
We discuss restoring historic facades and protecting medieval streets. We spend public money preserving architectural details that earlier generations created because they believed beauty mattered. Yet when a large modern building disrupts the appearance of an otherwise beautiful neighborhood we tend to assume that nothing can be done.
But buildings are replaced all the time.
Developers demolish old offices to construct new apartments and cities approve redevelopment projects whenever the economics make sense. Nobody seriously believes that every shopping center or commercial building constructed during the twentieth century must stand forever.
So why should we accept that the unattractive buildings occupying some of Europe’s most important historic locations are permanent features of our cities?
What if we began identifying the worst examples of postwar architecture and replacing them with buildings that respect the traditional character of their surroundings?
This would be expensive and politically controversial. It would also raise difficult questions about property rights and environmental responsibility.
But before dismissing the idea as unrealistic we should look at the European cities that have already attempted something similar.
Because in several remarkable cases the results suggest that rebuilding beautiful streets is entirely possible.
Léon Krier, the Luxembourgish architect and urbanist who planned Poundbury, argued that the modernist approach was fundamentally hostile to human needs:
“Modernist architecture and town planning is inimical to human beings… based on the Darwinian concept that evolution is open ended, that there must always be something new and better.”
1. Frankfurt and Dresden Proved That Lost Beauty Can Be Rebuilt
For decades the area between Frankfurt’s cathedral and its historic town hall looked very different from the medieval neighborhood that once stood there.
Much of Frankfurt’s old town was destroyed during the Second World War. In the decades that followed the city reconstructed some historic landmarks but also introduced modern buildings that reflected the architectural priorities of the postwar period.
One of the most prominent was the Technisches Rathaus, a large concrete municipal complex constructed during the 1970s.
The building occupied land that once formed part of Frankfurt’s historic street network. Its scale and appearance contrasted sharply with the surviving historic architecture nearby.
Eventually Frankfurt decided to remove it.
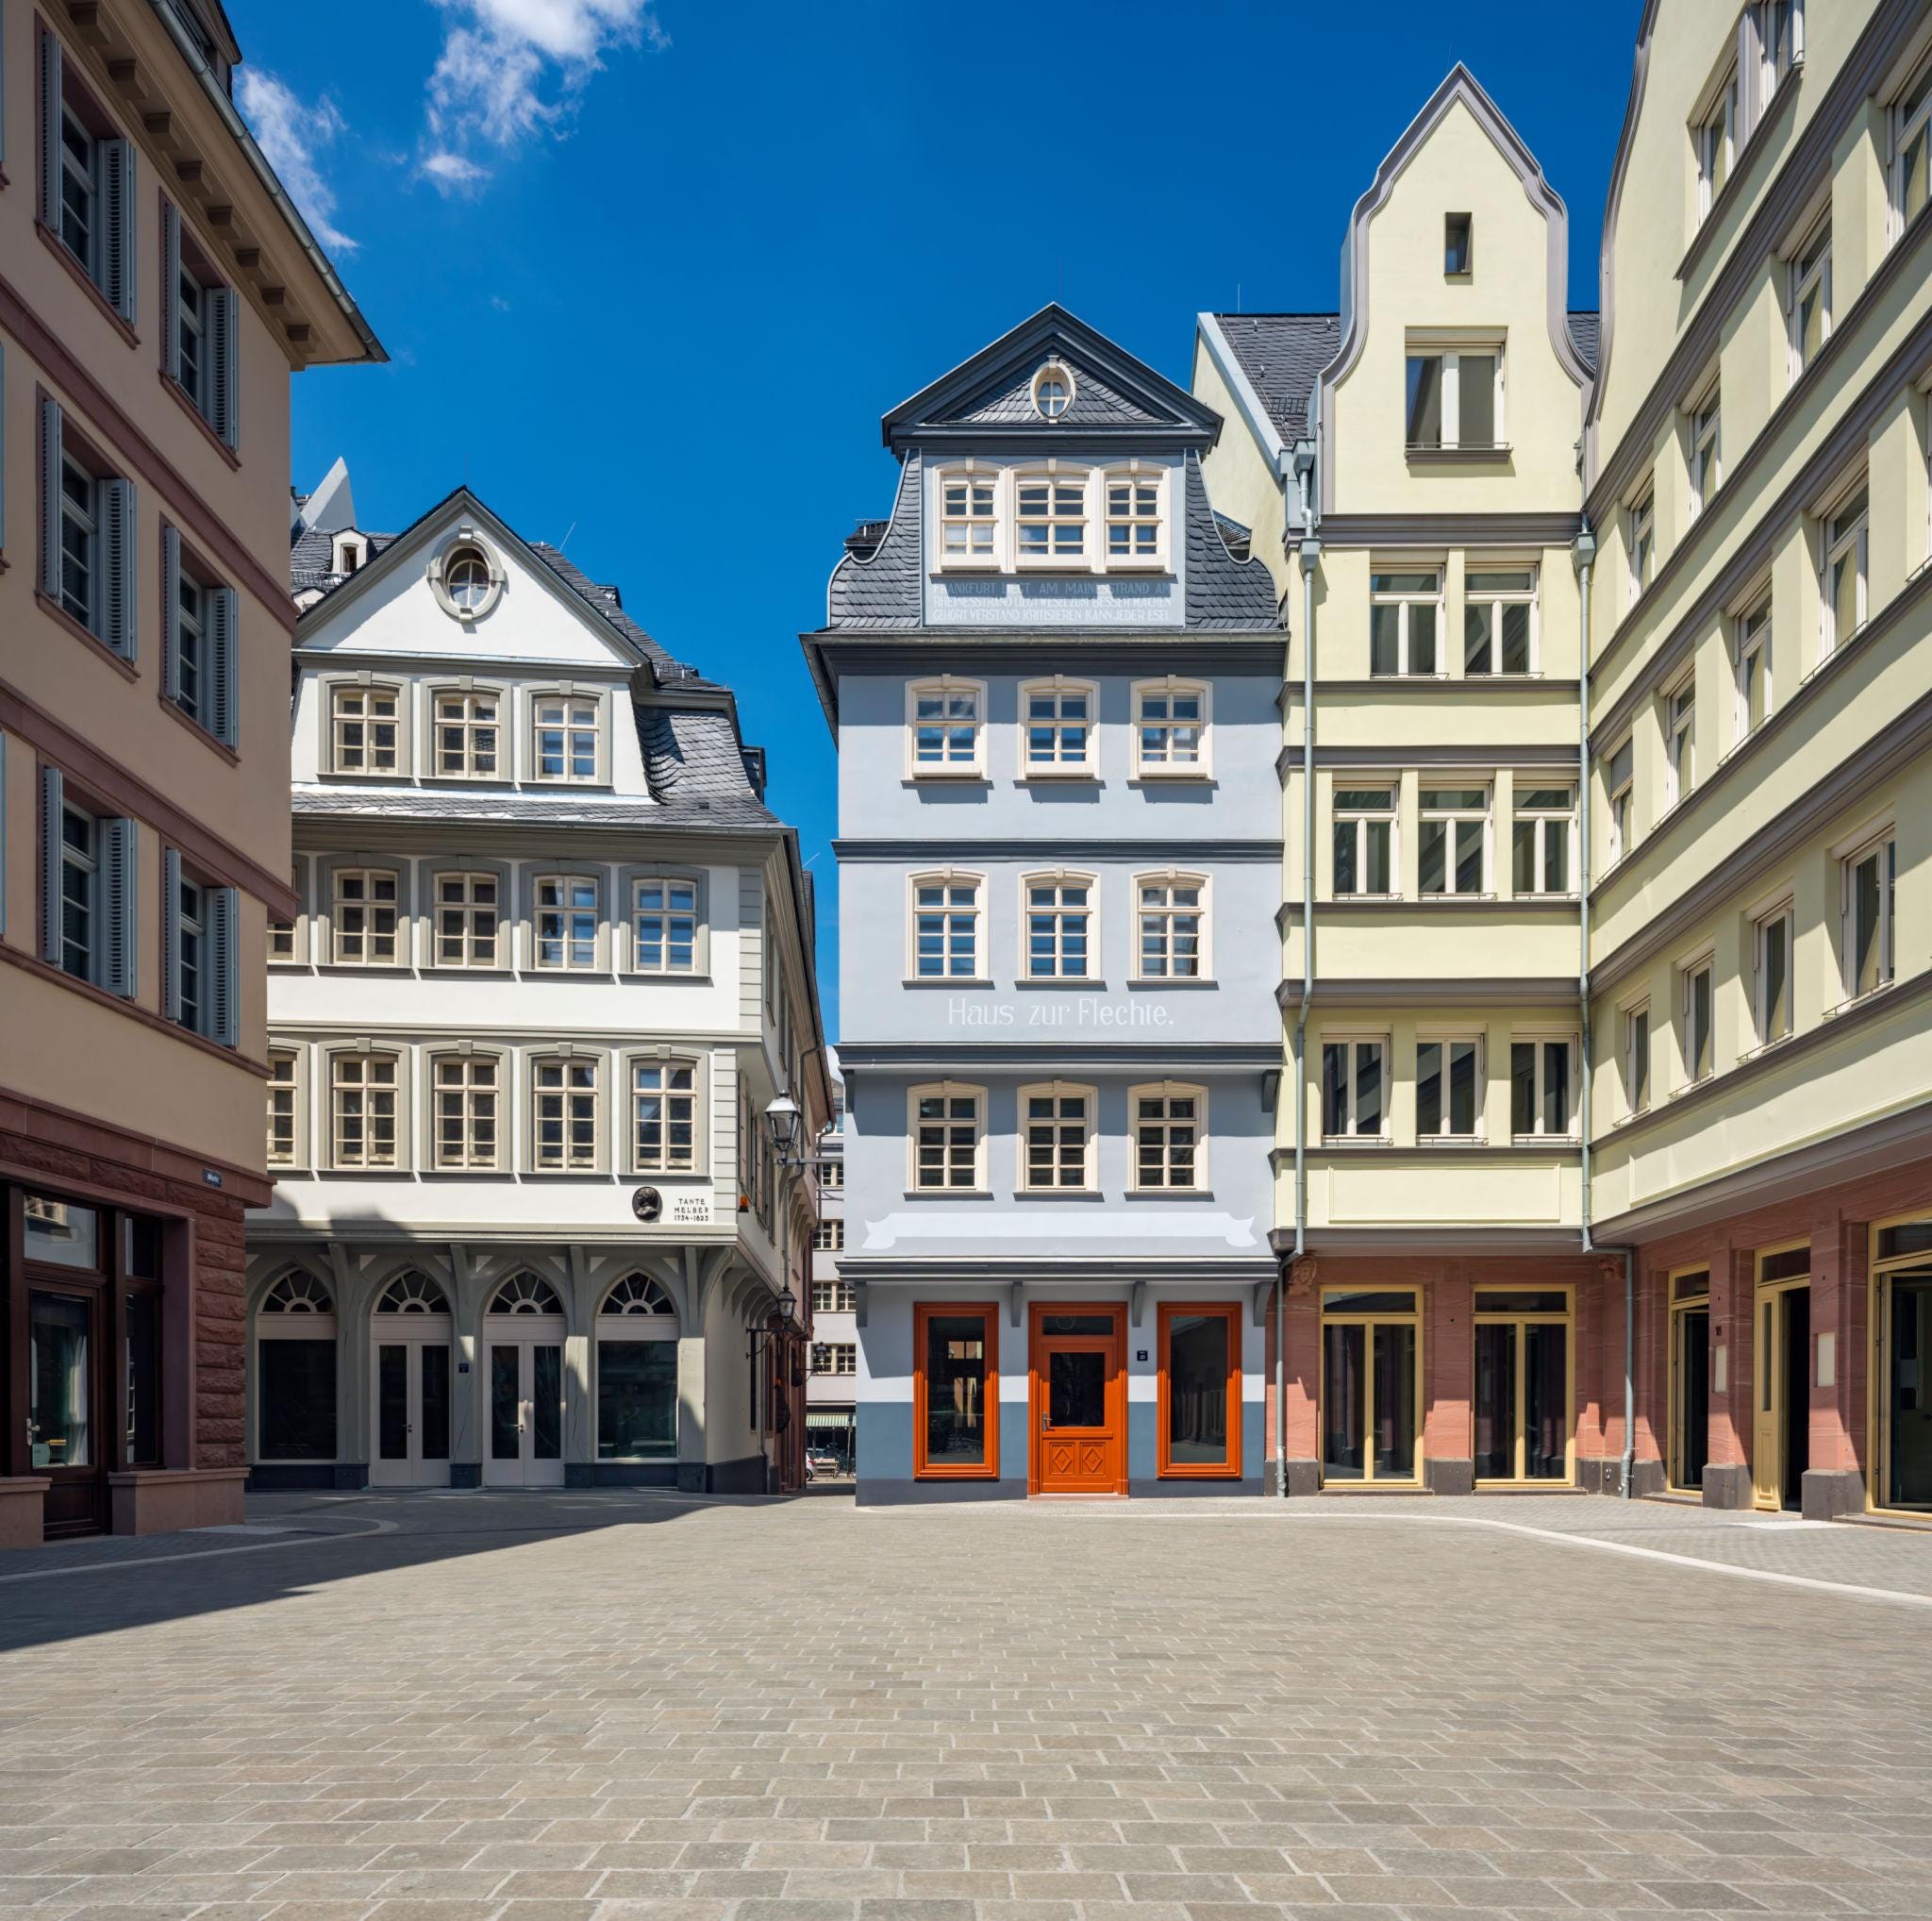
The Technisches Rathaus was demolished between 2010 and 2012 and the city began reconstructing a portion of its historic old town.
The project became known as the Dom-Römer Quarter.
Instead of replacing the municipal complex with another enormous modern structure the city reintroduced a network of smaller buildings on historic plots.
The development consisted of 35 buildings, including 15 reconstructions of historic houses and 20 new buildings designed to complement their surroundings.
Some of the reconstructed houses reproduced historic facades while others incorporated surviving architectural fragments. The new buildings followed design principles intended to create a coherent streetscape.
The project opened to the public in 2018.
And the transformation was extraordinary.
Where a large concrete municipal building once stood visitors can now walk through narrow streets lined with traditional-looking houses. The area contains apartments and shops while its architecture reconnects the cathedral with the historic town hall.
The project was not cheap.
According to the construction consultancy Drees & Sommer, which worked on the development, the construction costs were approximately €200 million.
That is a substantial sum for a relatively small neighborhood.
But the result also demonstrates something important about urban redevelopment.
Frankfurt did not simply restore a single historic monument. It reconstructed part of the urban environment that made the old town attractive.
The project revived historic street patterns and created a collection of buildings that work together.
Critics questioned the authenticity of reconstructed architecture and argued that the city was creating an idealized version of its past.
But I find that objection difficult to accept as a reason to prefer the concrete building that previously occupied the site.
The medieval houses were destroyed during the war and the city could not recover the original buildings in their entirety.
Yet it could recover something of their appearance and restore the character of the surrounding streets.
And that is precisely what it chose to do.
Frankfurt provides a compelling example of what can happen when a city decides that an unattractive modern development should make way for something more beautiful.
Dresden offers another.
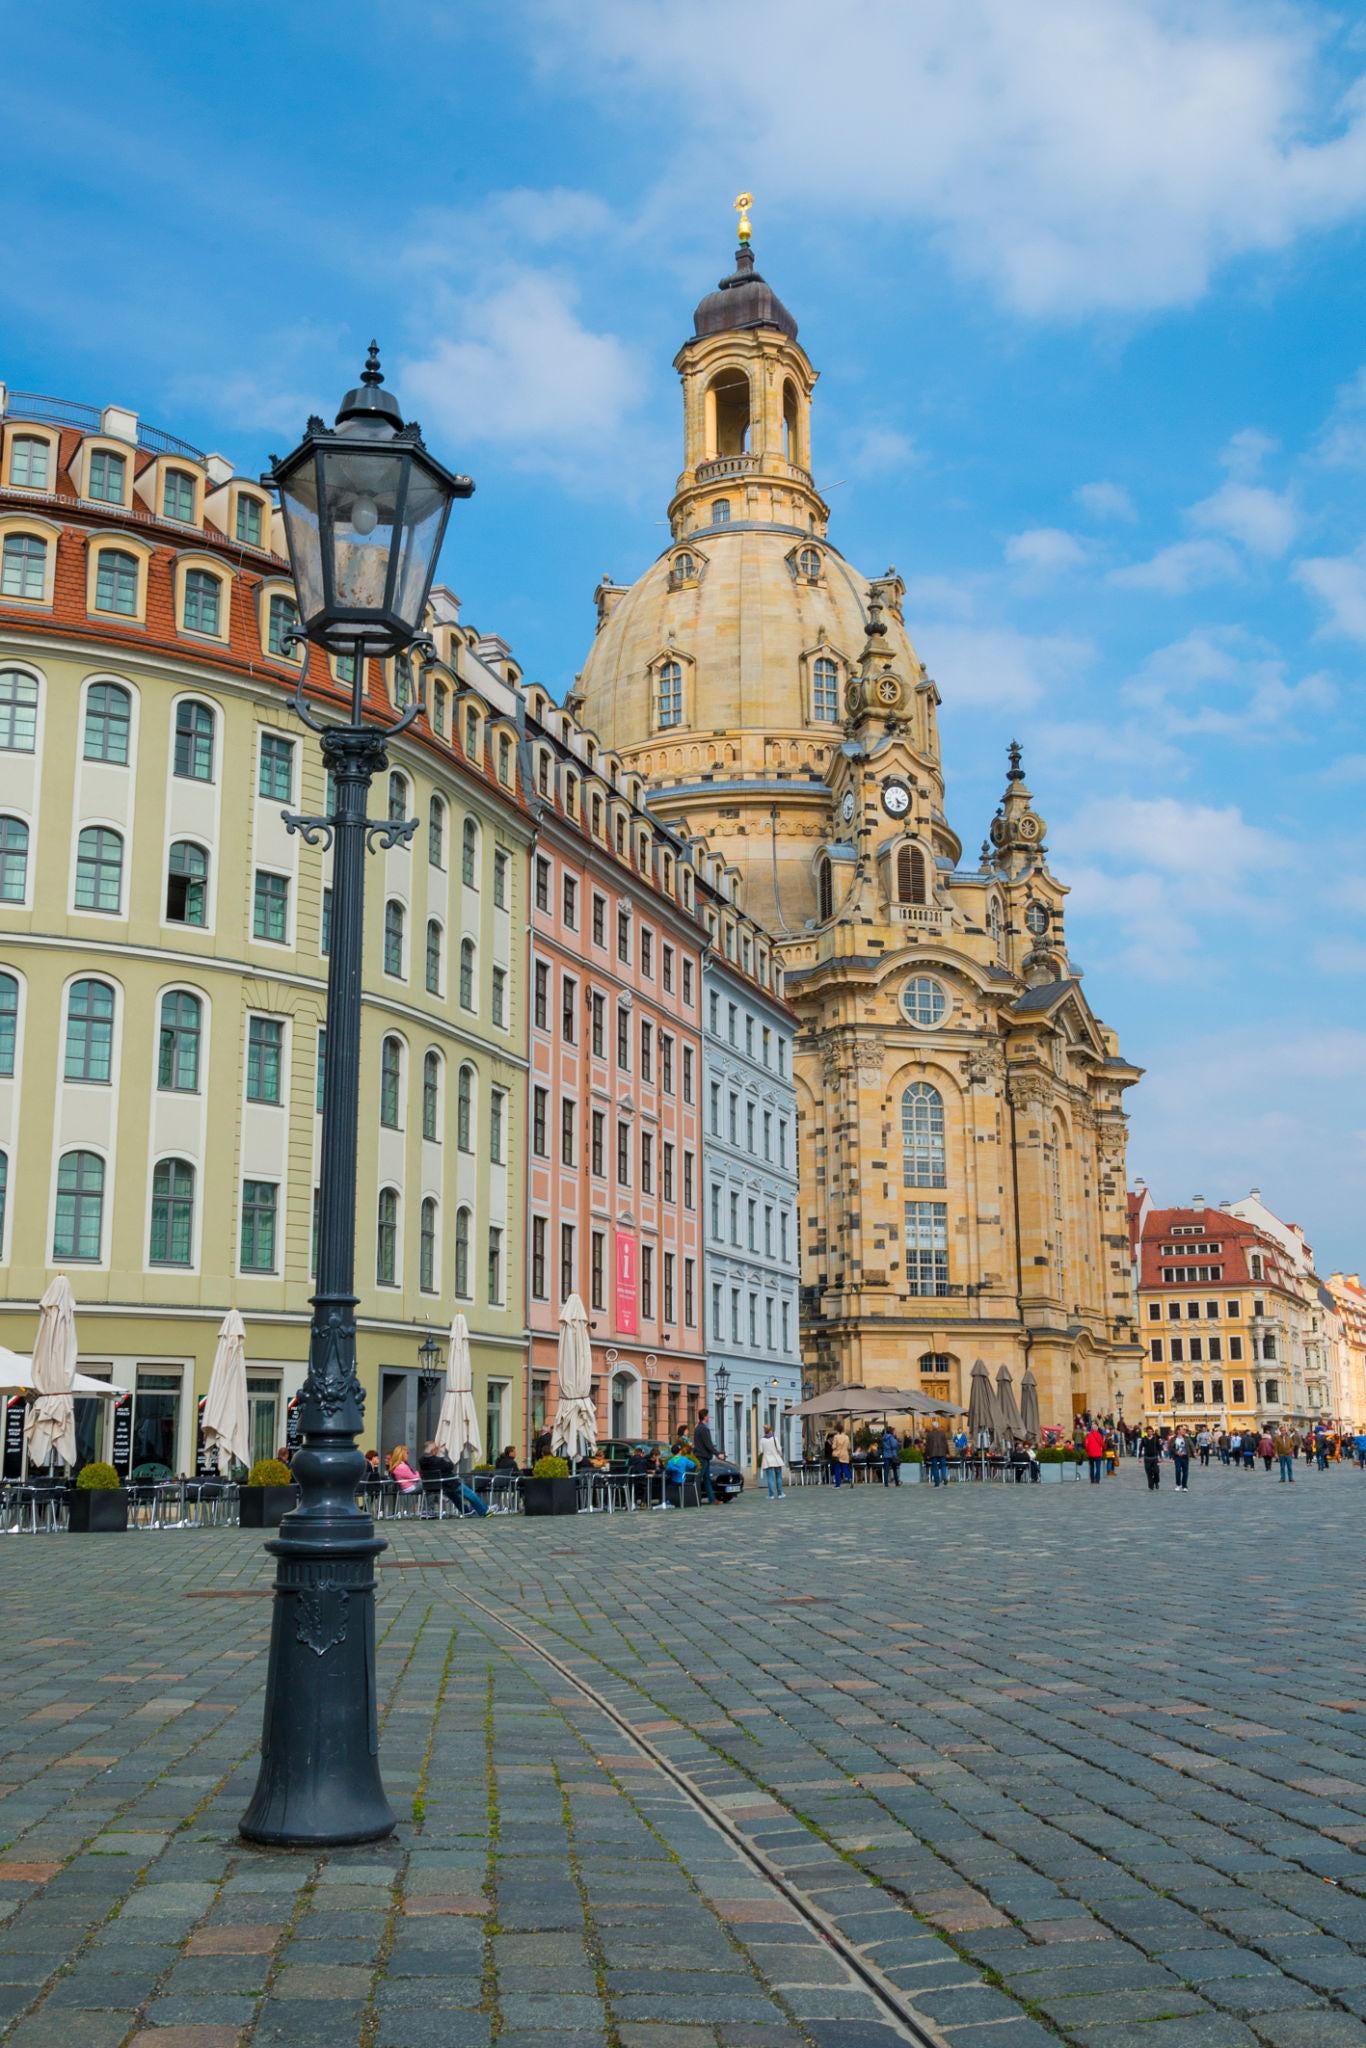
Before the bombing of February 1945 the Neumarkt surrounding the Frauenkirche was one of the most beautiful urban spaces in Germany.
Its Baroque buildings formed a magnificent setting for the great domed church.
The bombing destroyed much of the area and the Frauenkirche remained a ruin for decades.
After German reunification a remarkable reconstruction effort began.
The Frauenkirche was rebuilt and consecrated in 2005 while the surrounding Neumarkt gradually regained much of its historic appearance.
The church’s reconstruction cost €182.6 million, according to the Frauenkirche Foundation. Of that total €102.8 million came from donations.
The wider redevelopment involved additional expenditure.
In an interview published by Dresden Magazin, a former city planning official estimated that privately developed quarters around the Neumarkt represented approximately €650 million in investment. Public works on streets and infrastructure accounted for further expenditure.
These figures reveal the enormous financial commitment required to reconstruct historic urban spaces.
But they also show that such projects can attract substantial private investment when the planning framework provides a clear vision.
The reconstructed Neumarkt is not a perfect recreation of the city before 1945. Some buildings follow contemporary designs while others reproduce historic facades.
Yet the area has regained an architectural character that would have been impossible if planners simply insisted that every new building must express the style of the present.
Frankfurt and Dresden demonstrate that reconstruction can work at the scale of an entire neighborhood.
The question is whether other European cities should follow their example.
Léon Krier maintained that reconstruction must happen at the scale of coherent quarters rather than isolated objects:
“A city can only be reconstructed in the form of urban quarters. A large or a small city can only be reorganized as a large or a small number of urban quarters; as a federation of autonomous quarters. Each quarter must have its own center, periphery and limit.”
2. How Much Would It Actually Cost to Replace an Ugly Building?
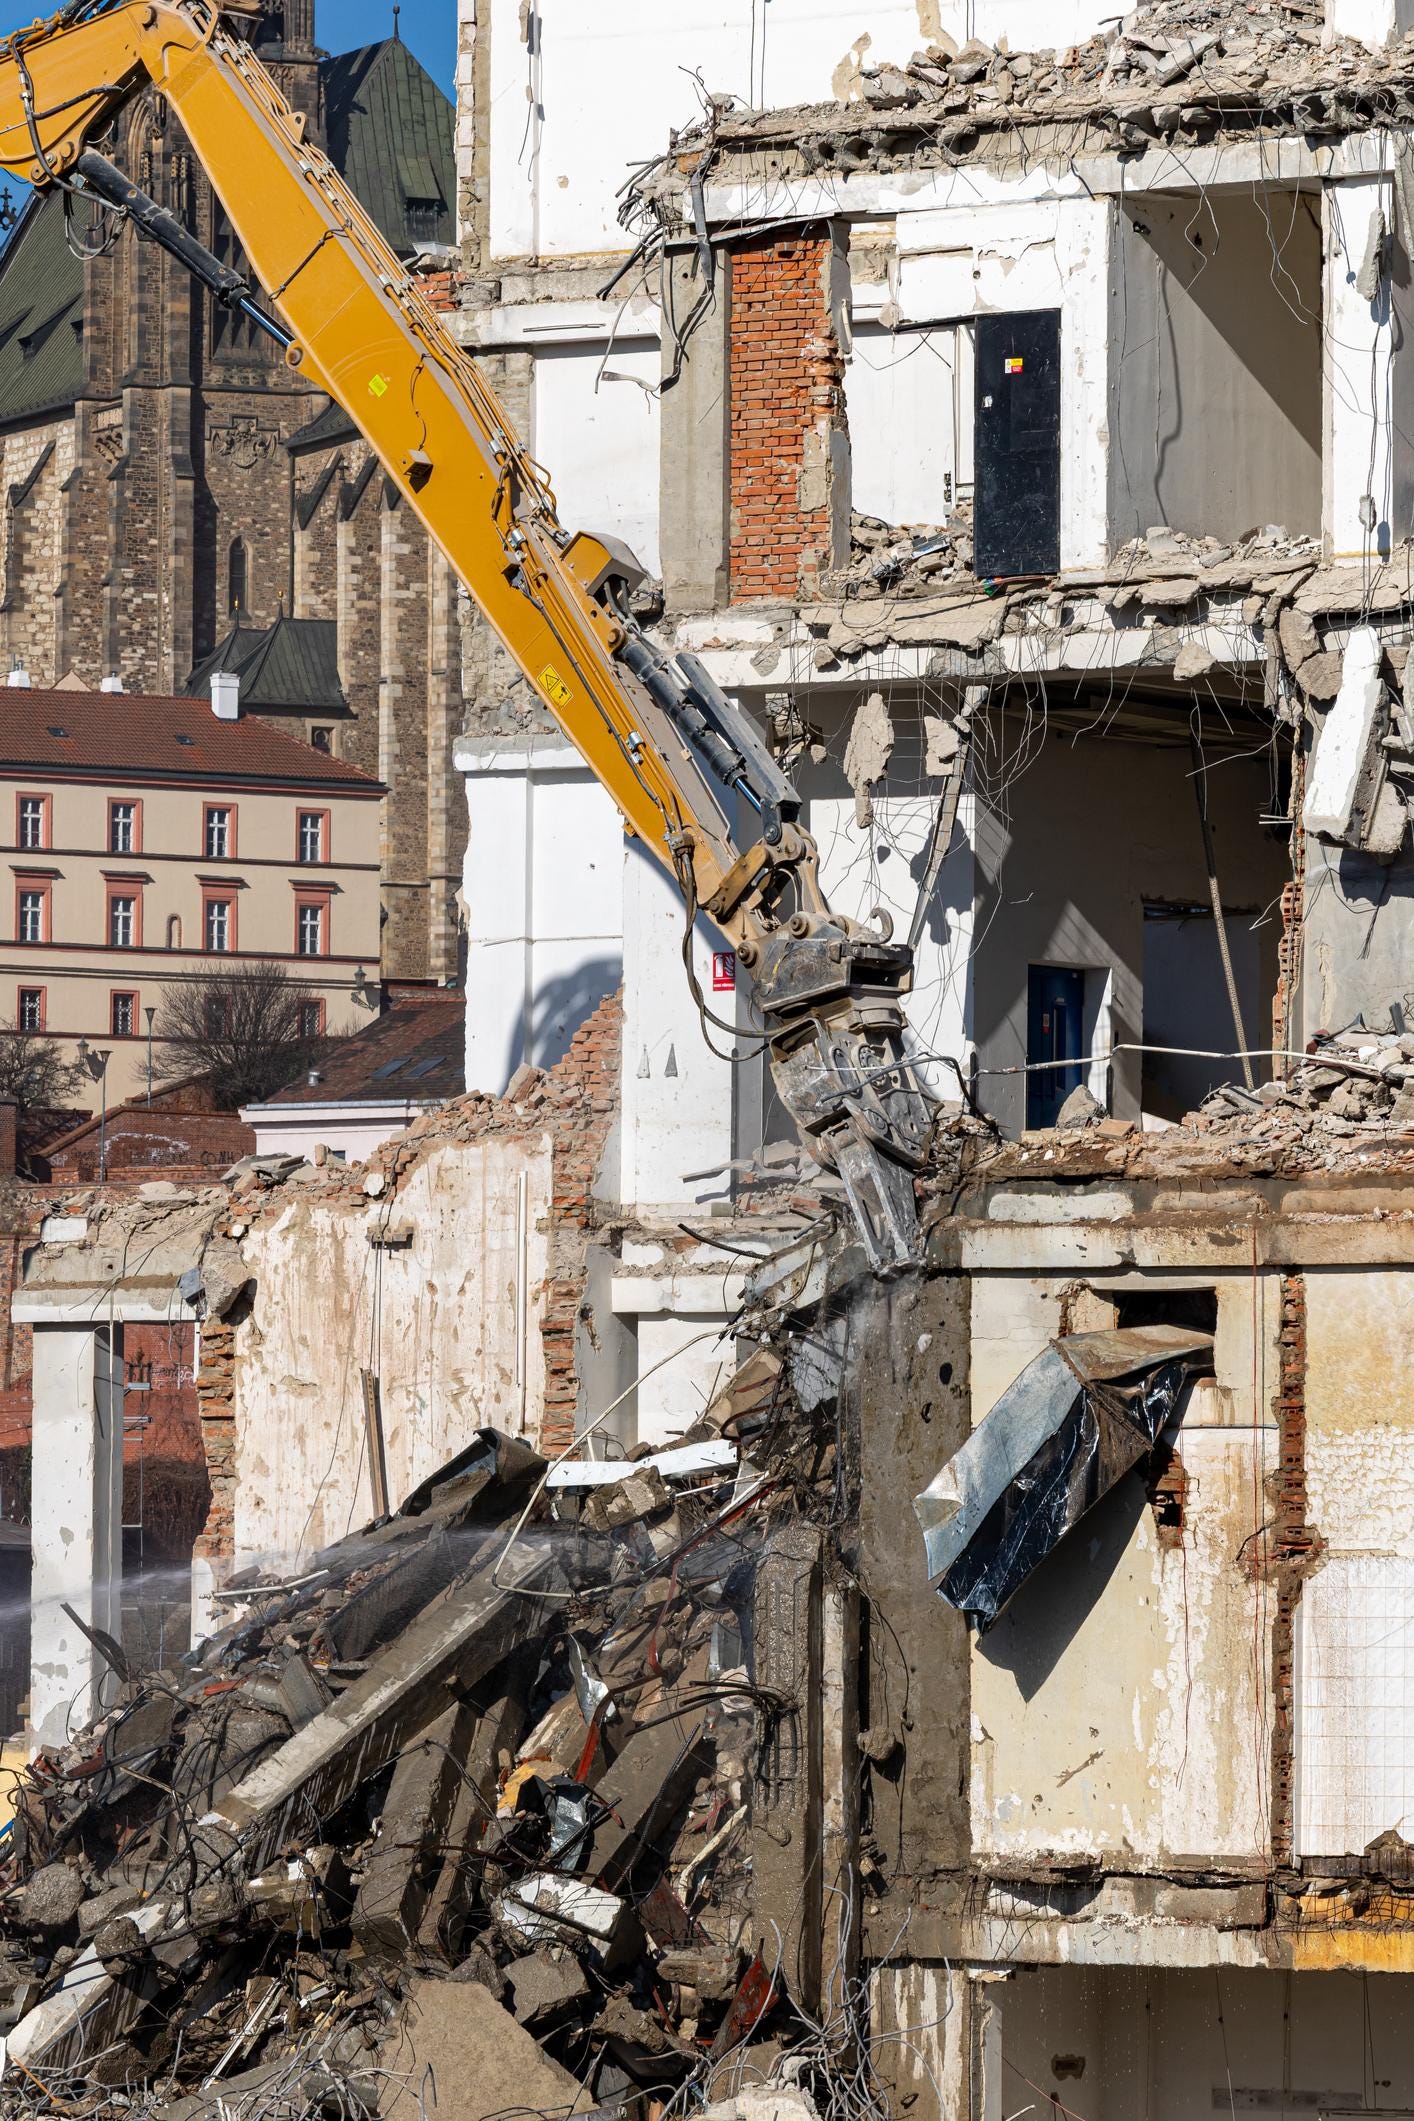
The most obvious objection to demolishing unattractive modern buildings is the expense.
And it is a serious objection because replacing a functioning building involves far more than paying a demolition contractor to knock it down.
Consider a hypothetical postwar office building occupying a prominent site in a historic German city.
Suppose the building contains 5,000 square meters of gross floor area and stands on land where traditional townhouses once existed.
A developer wants to demolish the structure and replace it with a group of traditional-looking buildings containing apartments and commercial space.
The first expense is acquiring the property.
In a desirable city center the value of the land and existing building could be several million euros or considerably more. The price would depend on the location and the income generated by the property.
If the building contains tenants the owner may also face lease obligations and the practical cost of relocating occupants.
Only after resolving these issues can the redevelopment begin.
Demolition itself is not necessarily the largest expense but it can still be substantial.
The contractor must disconnect utilities and assess the structure before removing it. Older buildings may contain asbestos or other hazardous materials that require specialist handling.
A large concrete building may also be difficult to dismantle because of its structural design and proximity to neighboring properties.
For illustration we can assume demolition and site preparation costs of €150 to €350 per square meter of existing gross floor area.
For a 5,000-square-meter building that would produce an estimated cost of €750,000 to €1.75 million.
These are illustrative assumptions rather than a verified market quotation. Actual demolition costs could fall outside this range depending on the structure and site conditions.
Then comes the new construction.
Suppose the replacement development contains the same 5,000 square meters of gross floor area.
If we assume construction costs of €3,000 to €4,500 per square meter, the main building works would amount to approximately €15 million to €22.5 million.
Again this is an illustrative budget range rather than a standard price for traditional architecture.
A simple building with rendered facades might fall toward the lower end while an elaborate reconstruction using hand-carved stone could cost considerably more.
Architectural and engineering fees must also be considered alongside planning expenses and financing costs.
There may be additional expenditure on public infrastructure or underground parking.
And the developer needs a contingency because unexpected problems frequently arise during construction.
A simplified calculation might look like this:
ExpenseIllustrative costDemolition and site preparation€0.75–1.75 millionNew construction€15–22.5 millionProfessional fees, approvals and contingency€3–5 millionTotal before land acquisition and financing€18.75–29.25 million
This example shows why large-scale reconstruction cannot be undertaken casually.
A city considering such a project must also ask whether the completed buildings can generate enough revenue to justify the investment.
If the new development contains apartments in a desirable historic neighborhood there may be strong demand.
But that does not guarantee financial viability.
Suppose the completed project provides 3,500 square meters of saleable residential space after accounting for circulation and commercial areas.
At an assumed average sale price of €7,000 per square meter the residential units would generate €24.5 million in revenue.
Commercial space might provide additional income.
Yet the developer still needs to recover the land acquisition cost and pay financing expenses while earning a reasonable return for taking the risk.
A project that appears attractive from an architectural perspective may therefore be financially difficult unless the site is particularly valuable or the municipality contributes to the redevelopment.
This is one reason reconstruction projects often require cooperation between public authorities and private investors.
The city can establish a master plan and provide the planning framework while developers finance individual buildings.
Frankfurt’s Dom-Römer project followed a distinctive public-led development model because the city wanted to control the architectural outcome.
Other cities might use different approaches.
They could sell publicly owned plots subject to architectural requirements or encourage private owners to redevelop existing buildings through changes to planning rules.
There is also an important distinction between rebuilding an entire structure and changing its appearance.
If a postwar building is structurally sound and its floor plans remain useful it may be possible to renovate the facade instead of demolishing it.
A plain concrete building could receive new windows and a carefully designed exterior while retaining much of its existing structure.
This might offer a less expensive route to improving the appearance of a historic street.
It would not recreate the original street pattern or correct every problem with the building’s proportions.
But it could produce a substantial visual improvement without the cost of complete reconstruction.
The sensible approach is therefore to consider several options.
Some buildings may justify demolition while others would be better transformed through renovation.
What matters is that architectural beauty becomes part of the calculation rather than an afterthought.
If these essays have changed the way you see the world around you, the paid tier goes further.
You get longer, more researched pieces on the places that shaped Western civilization and the stories behind them. Deep dives into tradition, craftsmanship, and what the built world reveals about culture. Travel guides that teach you to actually read the places you visit.
This project is kept alive by people who care about old-world traditions. For a few dollars a month, you can be one of them.
3. Why Are We Protecting Ugly Buildings Just Because They Are Old?
Continue reading below.