

For centuries architects tried to make buildings beautiful. Then a new generation decided that everything needed to change, producing one of the most radical transformations in the history of European architecture.
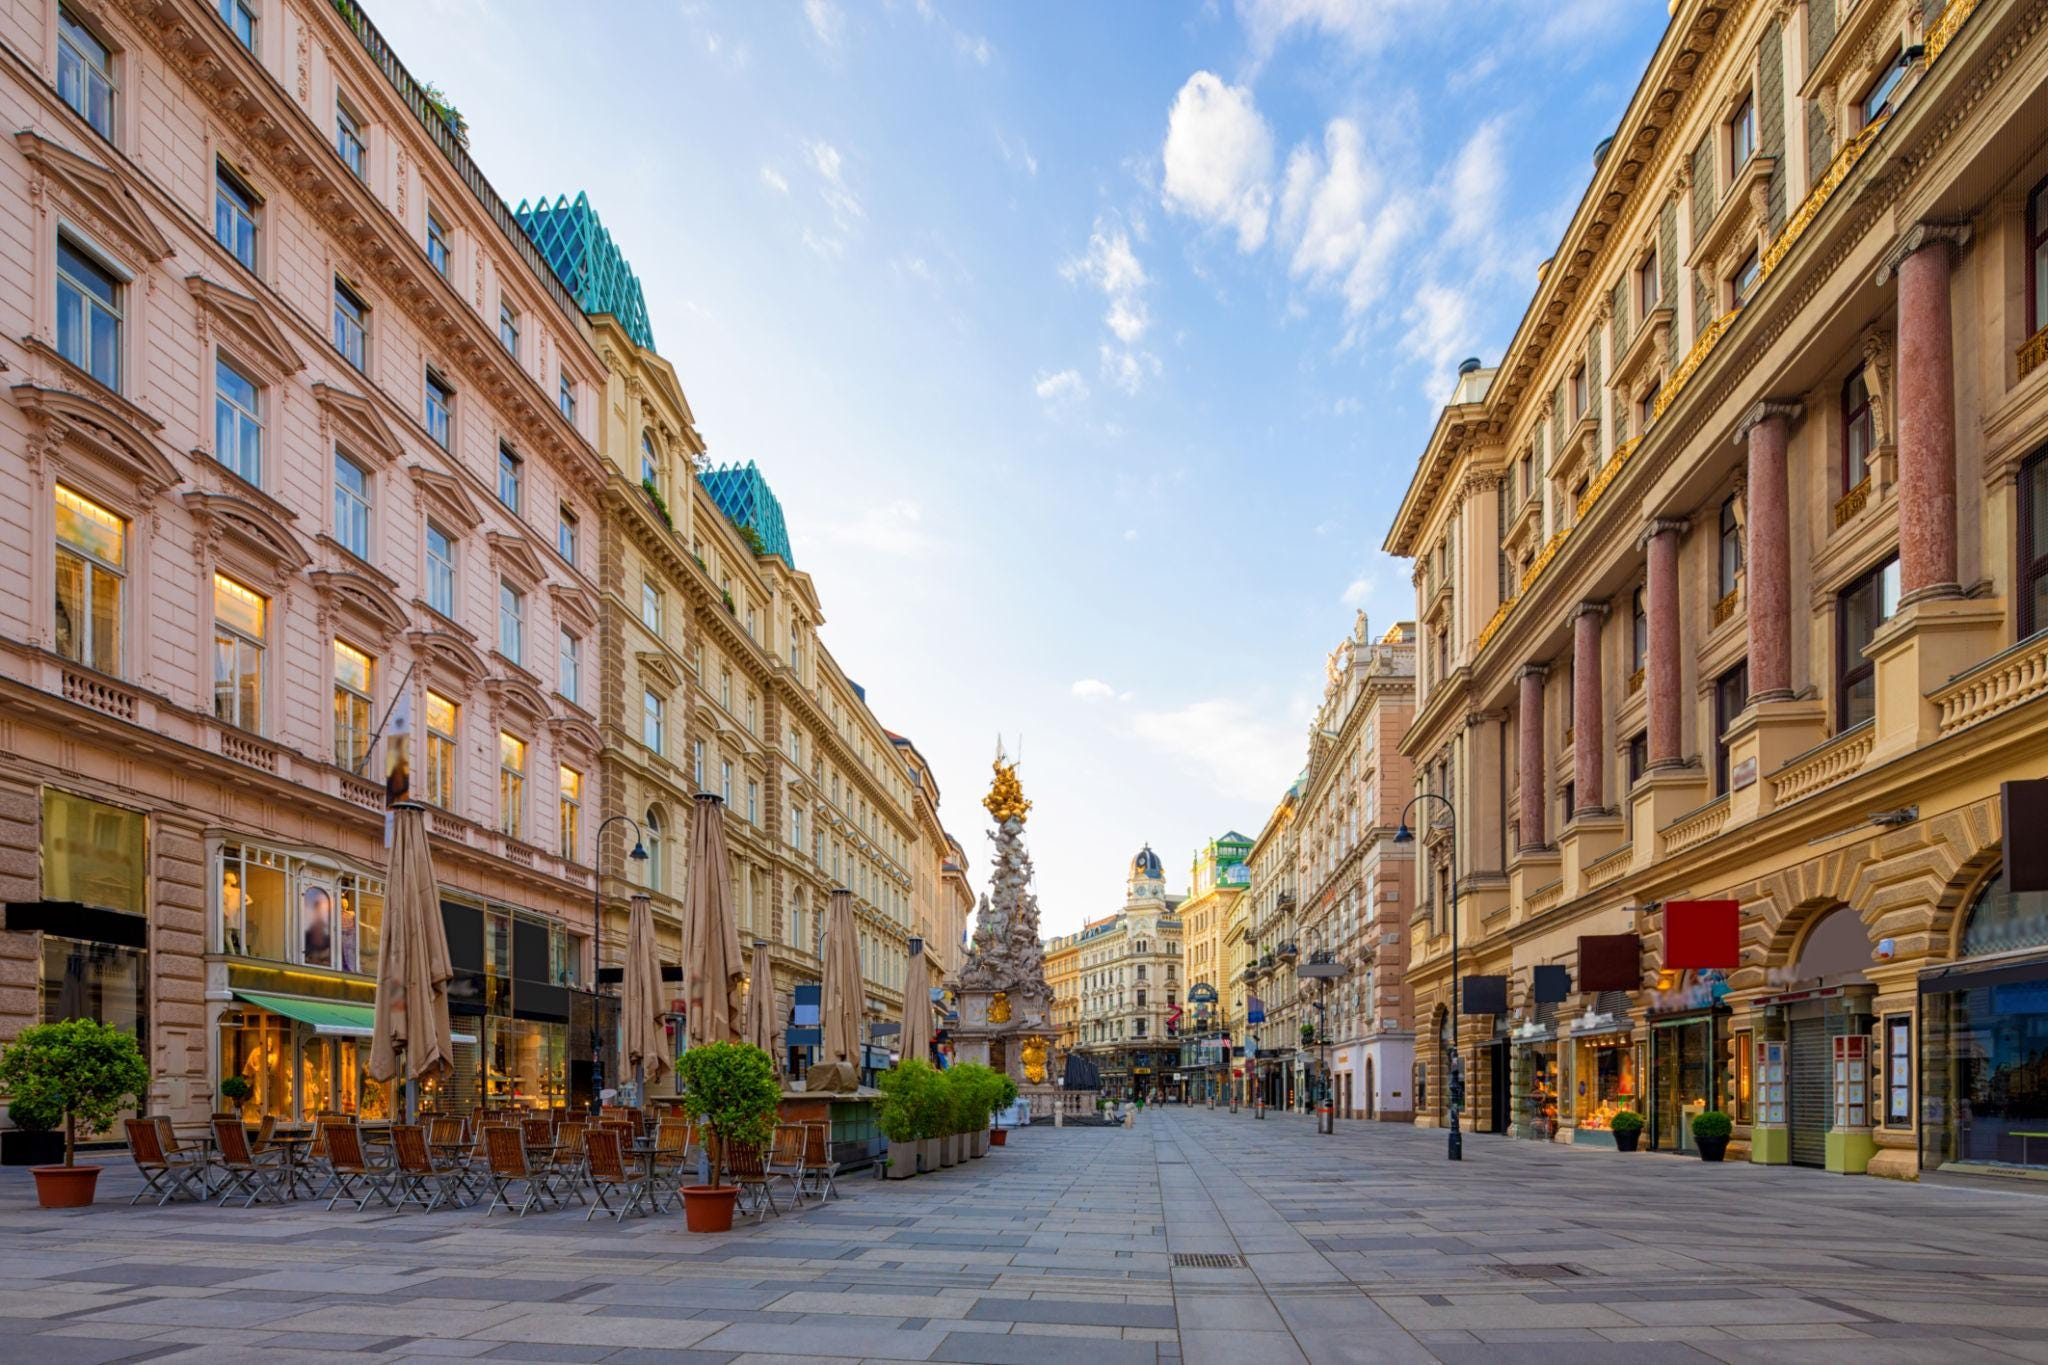
Walk through the historic center of Vienna and you encounter entire streets lined with buildings whose facades carry stone carvings, carefully proportioned windows, and entrances shaped by sustained attention to appearance.
Many of these were ordinary apartment houses built for everyday use rather than as monuments, yet their designers still treated beauty as a normal responsibility.
By contrast, much of what we construct today consists of plain concrete volumes or expansive glass facades that often appear to have been shaped with limited concern for how they will look to the people who pass them.
Even costly new buildings frequently lack the quiet charm of a modest nineteenth-century townhouse, and complaints about the difference are commonly answered by the claim that beauty is merely subjective or that architecture must mirror the modern age.
These responses leave open a more basic question: why should modernity require the abandonment of beauty when we possess superior materials, more efficient methods, and far greater technical resources than earlier generations? The shift was not accidental.
During the twentieth century a group of influential architects systematically challenged the traditions that had shaped European cities for centuries, rejecting historical styles, attacking ornament, and advancing a new vision of what buildings should be.
Their ideas altered the appearance of cities across the world, and the consequences remain visible.
1. When Beauty Was Part of Architecture
For centuries European architects studied classical principles because they regarded proportion, harmony, and visible order as essential to good building.
The Roman architect Vitruvius summarized the requirements in a formulation that remained influential long after the Empire itself had disappeared:
“All these must be built with due reference to durability, convenience, and beauty. Durability will be assured when foundations are carried down to the solid ground and materials wisely and liberally selected; convenience, when the arrangement of the apartments is faultless and presents no hindrance to use, and when each class of building is assigned to its suitable and appropriate exposure; and beauty, when the appearance of the work is pleasing and in good taste, and when its members are in due proportion according to correct principles of symmetry.”
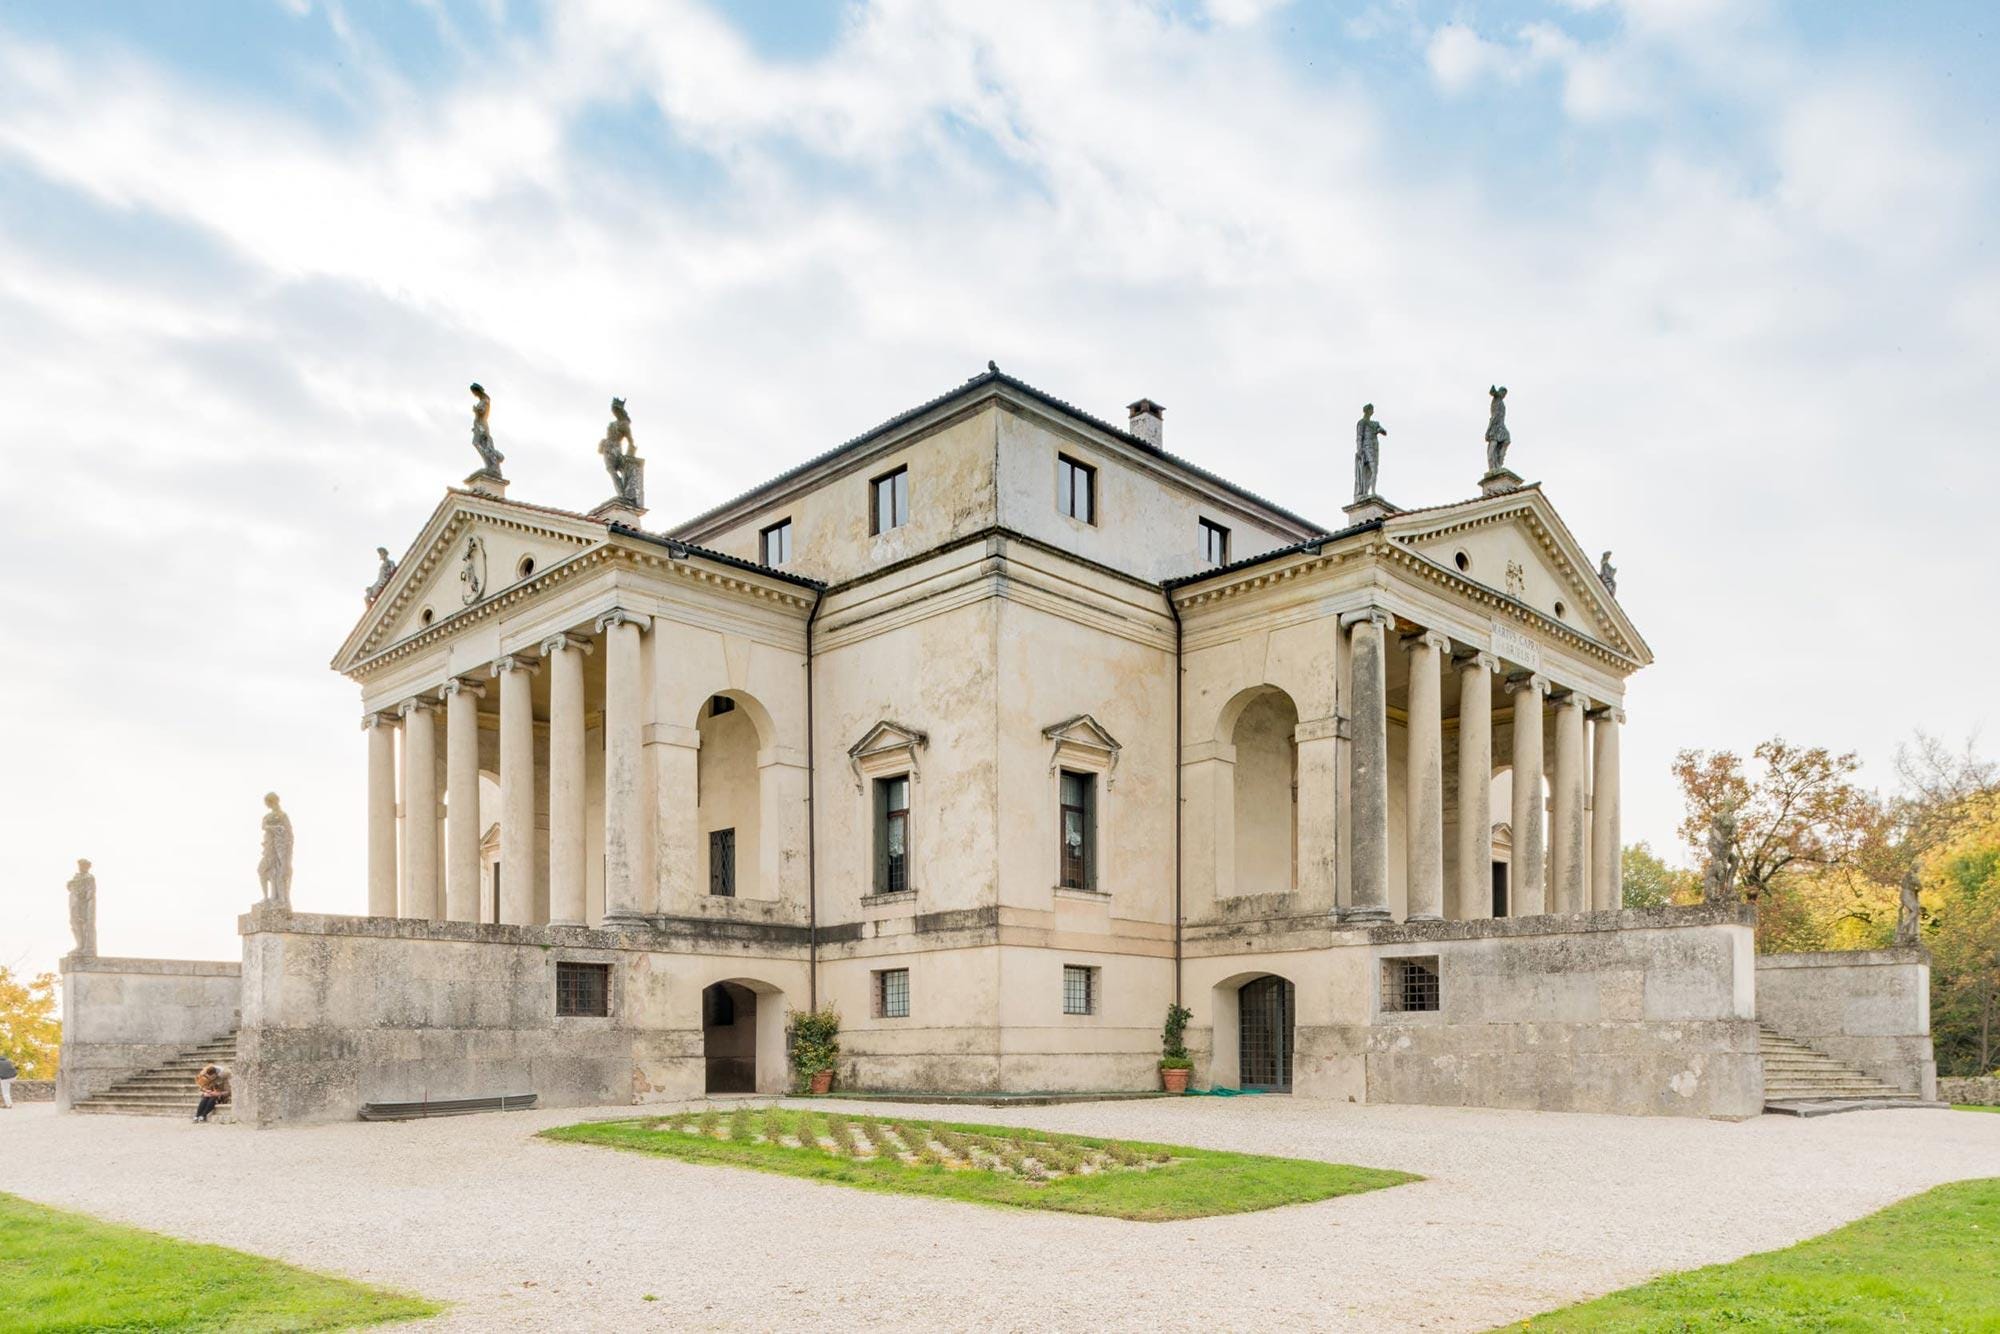
This triad of strength, usefulness, and beauty continued to guide practice through the Renaissance, when architects such as Andrea Palladio studied surviving antique structures and produced villas and palaces whose carefully related columns, windows, and masses demonstrated how classical rules could generate elegance at ordinary scales.
The same concern for appearance appeared in very different languages, from the structural logic of Gothic cathedrals to the dramatic spatial effects of Baroque churches.
What these traditions shared was the expectation that a building should not only shelter its occupants but also contribute to the visual character of the city around it.
Even modest townhouses often received a cornice, a refined doorway, or a measured rhythm of openings so that they belonged to a larger architectural conversation. Because successive generations worked within recognizable principles, streets assembled over time still cohere visually today.
2. The Architect Who Called Ornament a Crime
One of the sharpest early challenges came from the Austrian architect Adolf Loos. In his 1908 lecture known as Ornament and Crime he argued that cultural progress required the progressive elimination of decoration from useful objects. He wrote:
“The evolution of culture is synonymous with the removal of ornament from objects of daily use. I thought I was giving the world a new source of pleasure with this; it did not thank me for it. … Every period had its style; why was it that our period was the only one to be denied a style? By ‘style’ was meant ornament. I said, ‘Weep not. Behold! What makes our period so important is that it is incapable of producing new ornament. We have struggled through to a state without ornament. Behold, the time is at hand, fulfillment awaits. Soon the streets of the cities will glow like white walls!’ … Ornament is not merely produced by criminals, it commits a crime itself by damaging national economy and therefore its cultural development.”
Loos associated superfluous decoration with waste of labor and materials that could otherwise raise living standards, and he linked the desire for ornament with earlier stages of human development.
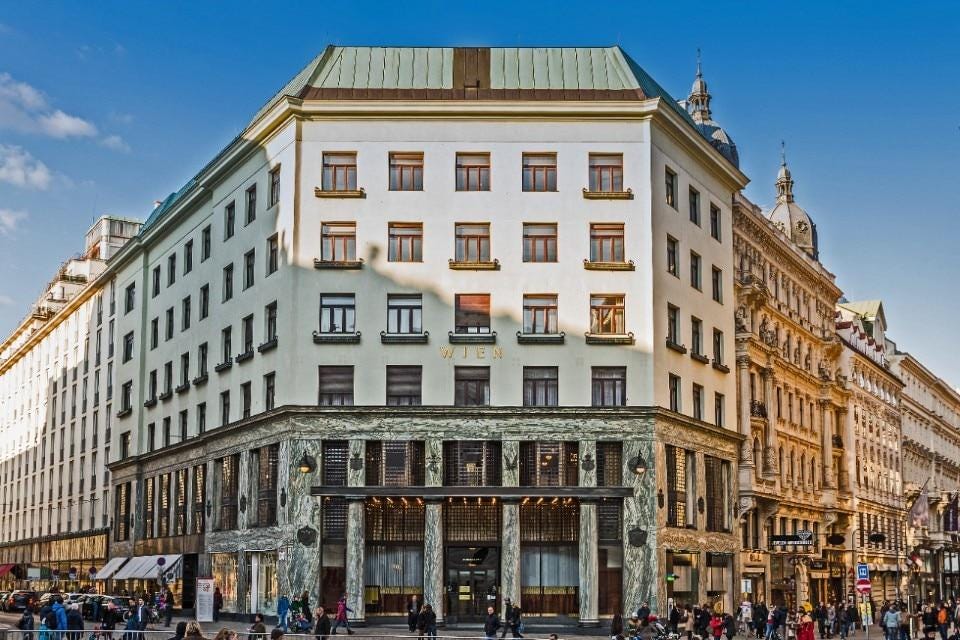
His own Looshaus in Vienna, completed in 1912 opposite the Hofburg, illustrated the practical result: an unusually plain upper facade that contrasted sharply with the richly decorated buildings around it and provoked controversy precisely because it refused the ornamental conventions expected of a prominent urban structure.
Loos still valued fine materials and careful proportions, yet his argument shifted the burden of justification. Ornament, once a normal means of enriching a facade, now required special defense, and for many later architects the simplest course was to omit it.
3. Le Corbusier and the House as a Machine
If Loos helped undermine the status of ornament, Le Corbusier advanced a broader redefinition of what a modern building should be. In his 1923 book Towards a New Architecture he declared:
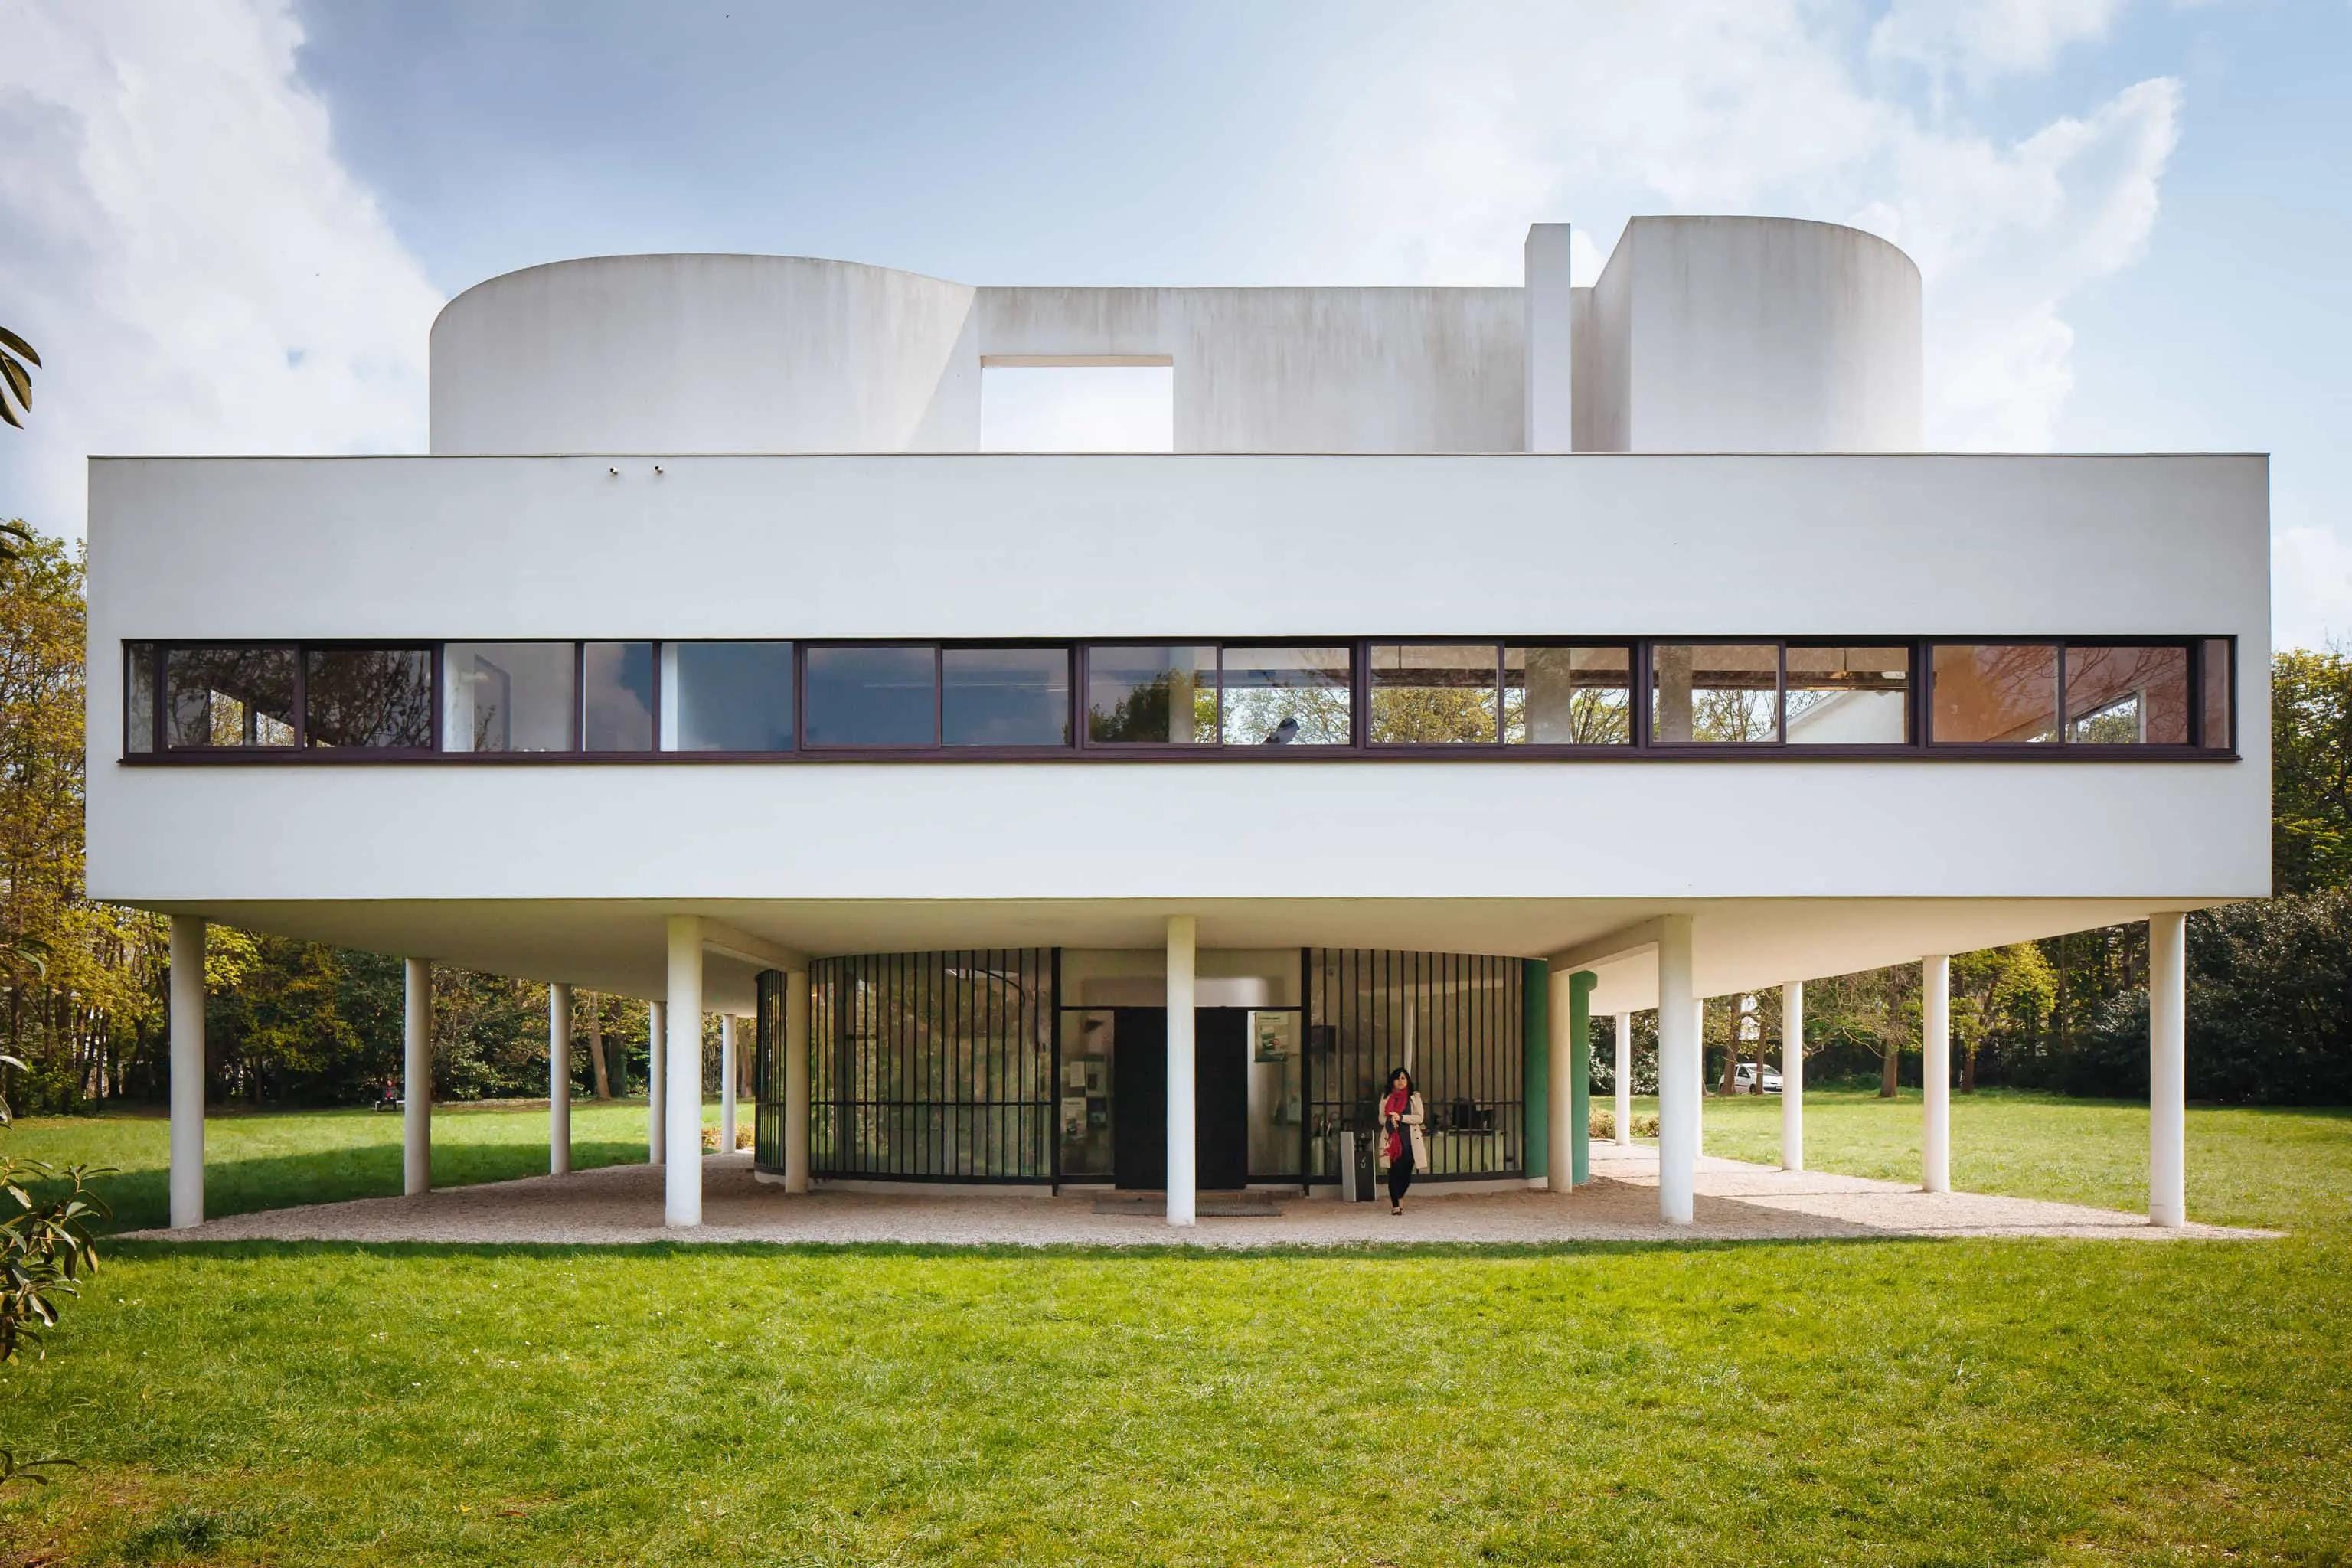
“A house is a machine for living in. Baths, sun, hot-water, cold-water, warmth at will, conservation of food, hygiene, beauty in the sense of good proportion. An armchair is a machine for sitting in and so on.” The phrase expressed his conviction that residential design should be reorganized around the practical demands of industrial society rather than the forms of earlier styles. Elsewhere in the same work he wrote: “The styles are a lie. … Architecture is the masterly, correct and magnificent play of masses brought together in light. Our eyes are made to see forms in light; light and shade reveal these forms; cubes, cones, spheres, cylinders or pyramids are the great primary forms which light reveals to advantage. … It is for this reason that these are beautiful forms, the most beautiful forms.”
Reinforced concrete, standardized production, and the example of factories and automobiles supplied both the means and the model.
Flat roofs, open plans, and the separation of structure from enclosure became characteristic devices. Le Corbusier also proposed large-scale urban schemes, most famously the 1925 Plan Voisin, which envisioned replacing a substantial portion of central Paris with tall residential towers set in open parkland.
Although the plan was never built, it made explicit how far some modernists were prepared to go in treating the inherited street pattern as an obstacle rather than a resource. Traditional density, narrow streets, and the gradual accumulation of buildings were features to be overcome in favor of abstract geometric compositions and new patterns of circulation.
If these essays have changed the way you see the world around you, the paid tier goes further.
You get longer, more researched pieces on the places that shaped Western civilization and the stories behind them. Deep dives into tradition, craftsmanship, and what the built world reveals about culture. Travel guides that teach you to actually read the places you visit.
This project is kept alive by people who care about old-world traditions. For a few dollars a month, you can be one of them.
4. The Bauhaus Changed What Architects Were Taught
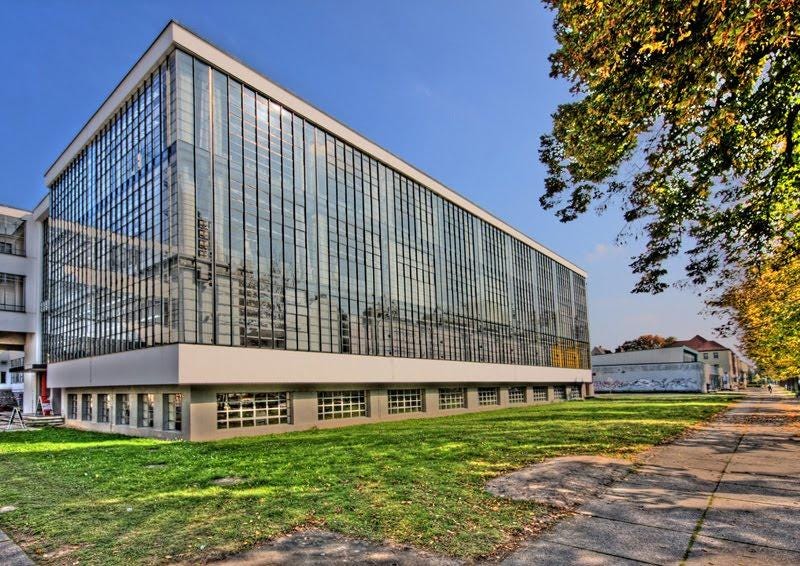
A further institutional shift occurred with the founding of the Bauhaus in Weimar in 1919 by Walter Gropius. In the school’s manifesto he stated:
Continue reading below.