

There is something immediately recognizable about an old English village, where a narrow lane winds between stone cottages, chimney pots rise above uneven roofs, hedges spill across garden walls, and somewhere beyond the houses the tower of a medieval church appears through the trees, giving the whole settlement a center without dominating everything around it.
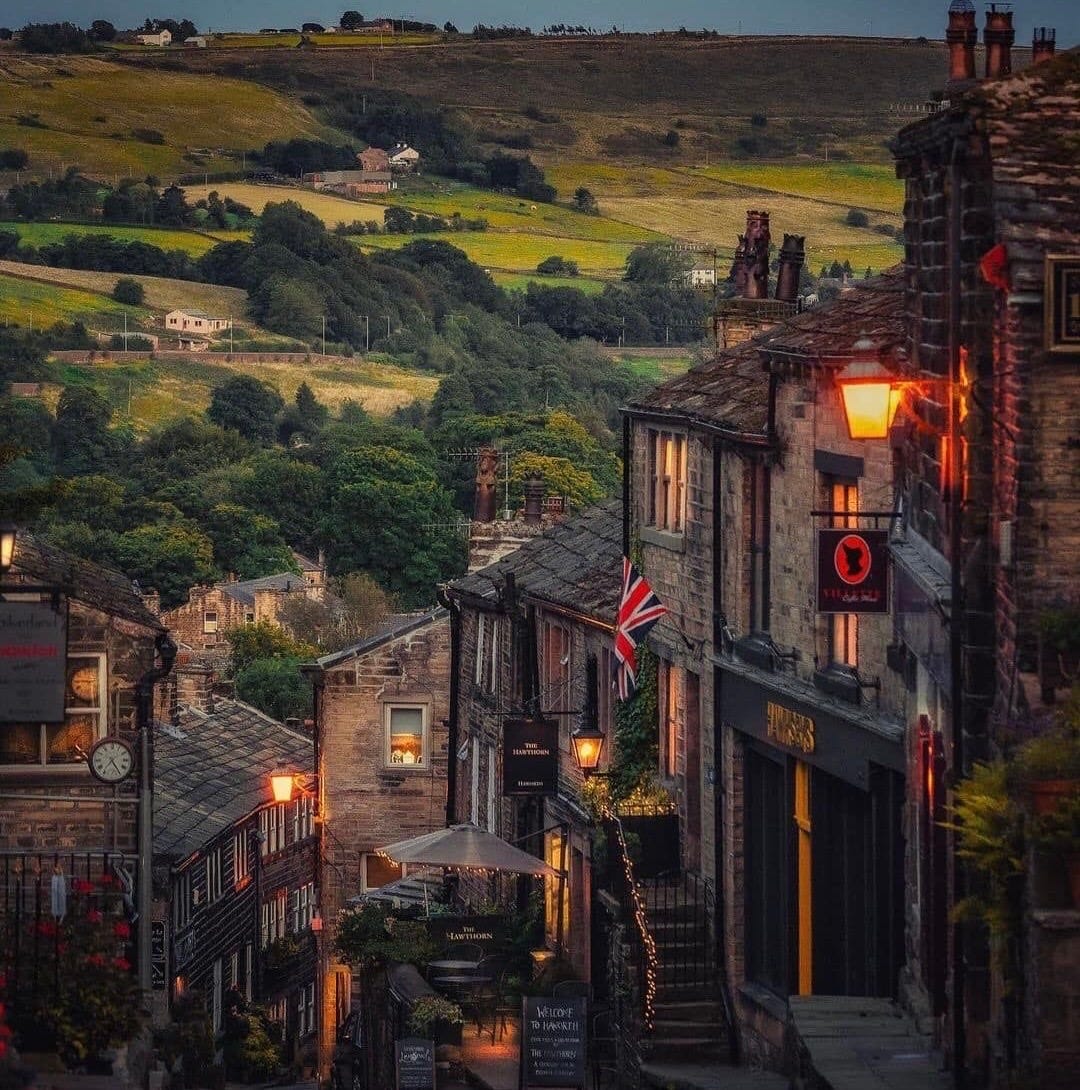
Visit Castle Combe, Bibury, Lacock, Broadway, or Lower Slaughter and the same feeling returns, even though none of these villages looks exactly like the others, because their beauty comes from a shared way of building in which houses, roads, gardens, churches, rivers, fields, and local materials gradually became part of the same landscape.
The English village was rarely designed as a complete composition, and that may be the most important thing to understand about it, because these places developed across centuries as one generation built beside another, adding cottages near churches, inns beside roads, workshops behind houses, walls around gardens, and bridges wherever people needed to cross the water.
The result is architecture that feels remarkably natural because the village seems to have grown from the land beneath it.
As the architect and theorist Christopher Alexander observed:
“There is one timeless way of building. It is a thousand years old, and the same today as it has ever been. The great traditional buildings of the past, the villages and tents and temples in which man feels at home, have always been made by people who were very close to the center of this way. It is not possible to make great buildings, or great towns, beautiful places, places where you feel yourself, places where you feel alive, except by following this way. And, as you will see, this way will lead anyone who looks for it to buildings which are themselves as ancient in their form, as the trees and hills, and as our faces are.”
The Village Grew One Building at a Time
The old English village developed gradually, which explains much of the irregularity we now find so attractive, as lanes bend around ancient property boundaries, houses turn slightly toward the road, cottages appear at unexpected angles, and small spaces open between buildings where paths, gardens, wells, greens, and churchyards accumulated over generations.
A straight road gives you the whole view immediately, while a winding village lane reveals itself slowly, allowing a church tower to appear above one roof before disappearing behind another, then bringing a cottage into view at the end of the street before the road turns again and opens onto something completely different.
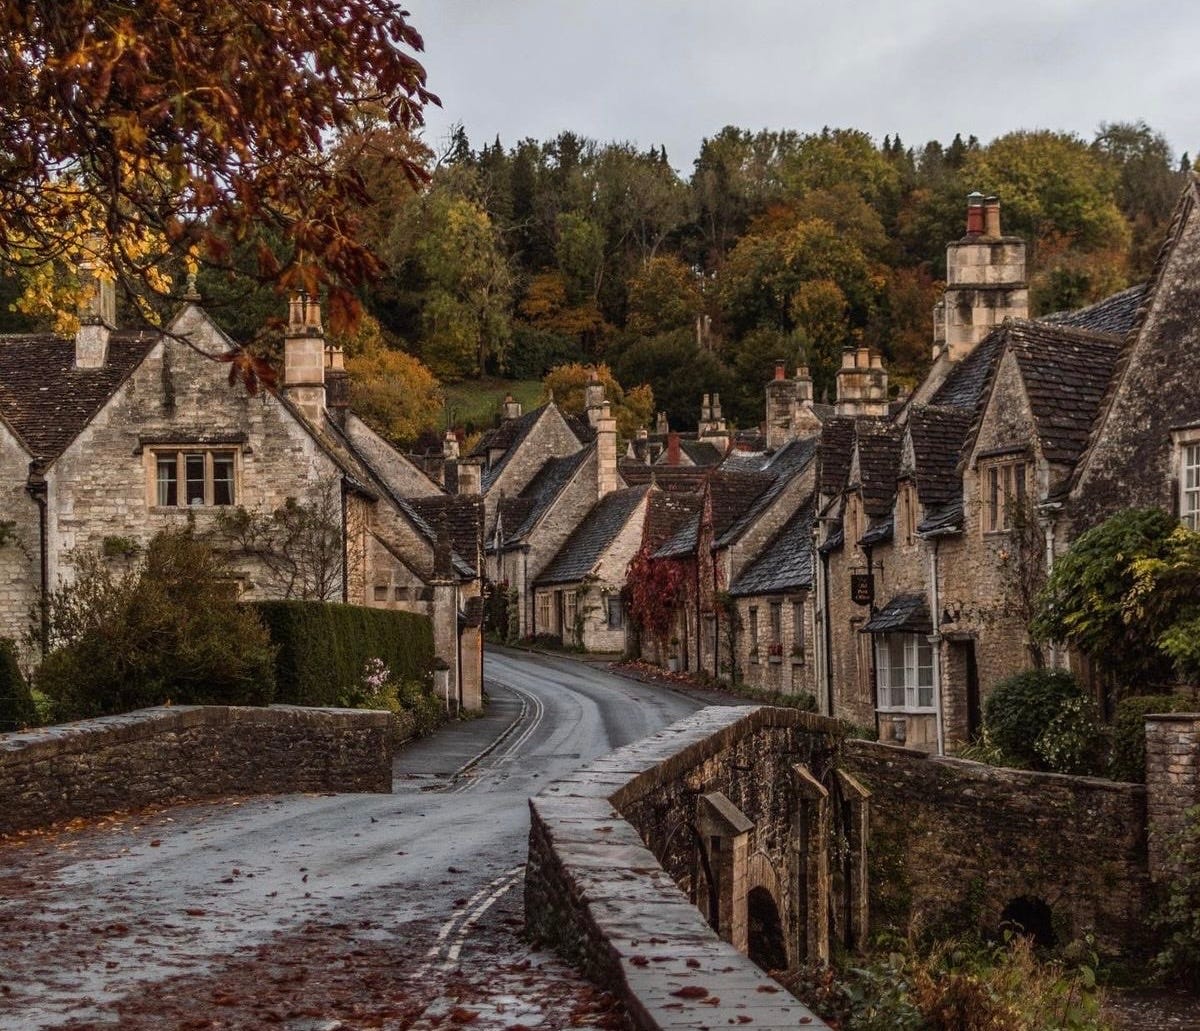
Castle Combe is one of the clearest examples of this, with its main street descending through the village toward the Bybrook, where stone cottages follow the lane rather than forcing the lane into a rigid geometry, and the changing widths, rooflines, walls, gardens, and trees make a very small settlement feel like a sequence of different places.
The houses sit close enough to shape the street, yet each one has enough individuality to feel like a home rather than part of a single architectural composition, and as the road curves through the village the buildings continually conceal and reveal what comes next.
This is one of the simplest secrets of traditional village design, because beauty emerges through movement rather than through a single perfect view.
The Buildings Came From the Landscape
The materials tell another part of the story, because before railways and modern transportation made standardized construction products available across the country, builders relied heavily upon whatever stone, clay, timber, flint, straw, and other materials could be obtained locally.
Different regions therefore developed different architectural identities, with limestone shaping the villages of the Cotswolds, flint appearing across parts of southern and eastern England, timber framing becoming characteristic elsewhere, and local clay determining the colors and textures of bricks and roof tiles.
This created harmony almost automatically, because two cottages could be built a century apart by different craftsmen, with different windows and different proportions, while the shared material immediately connected them to one another and to the surrounding countryside.
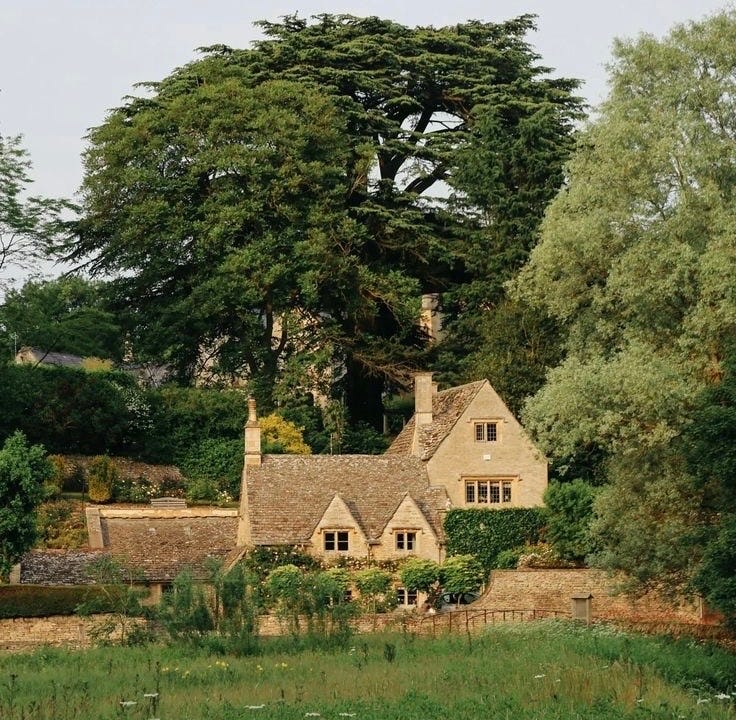
Nowhere is this clearer than Bibury, where the famous cottages of Arlington Row appear to rise directly from the Cotswold landscape around them.
The limestone gives the cottages their warm, honey-colored appearance, while steep roofs, small windows, heavy chimneys, stone walls, grass, trees, and the nearby River Coln complete a composition in which architecture and landscape seem inseparable.
The stone beneath the surrounding countryside became the walls of the houses, timber became their roofs and floors, local vegetation formed their gardens and hedges, and the same rain and weather that shaped the countryside gradually softened the buildings themselves.
A village built this way quite literally belongs to its landscape.
John Ruskin captured this quiet belonging when he wrote:
“It is for this reason that the cottage is one of the embellishments of natural scenery which deserve attentive consideration. It is beautiful always, and everywhere; whether looking out of the woody dingle with its eye-like window, and sending up the motion of azure smoke between the silver trunks of aged trees; or grouped among the bright corn-fields of the fruitful plain; or forming grey clusters along the slope of the mountain side, the cottage always gives the idea of a thing to be beloved: a quiet life-giving voice, that is as peaceful as silence itself.”
The Church Gave Everything a Center
The parish church brought another layer of order to the village, because for centuries it served as both a religious center and one of the most important communal buildings in the settlement, which naturally gave it a prominence that ordinary houses never needed.
The tower rose above cottage roofs and remained visible from the surrounding fields, allowing someone approaching the village to locate its center long before reaching the first house, while inside the settlement the same tower appeared between chimneys, gardens, trees, and lanes.
This created a natural hierarchy in the skyline, with cottages remaining domestic in scale, manor houses carrying greater architectural weight, inns marking important roads and crossroads, and the church rising above them all as a building belonging to the whole community.
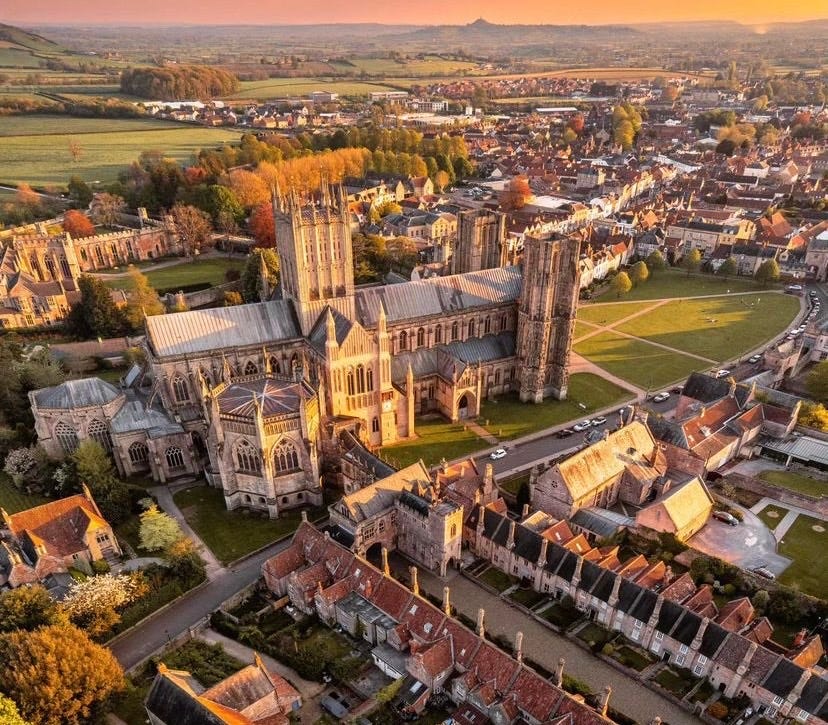
The effect can still be seen across countless English villages, where the church tower gives a collection of small buildings a visual center and connects the village skyline with the surrounding countryside.
If these essays have changed the way you see the world around you, the paid tier goes further.
You get longer, more researched pieces on the places that shaped western civilization and the stories behind them. Deep dives into tradition, craftsmanship, and what the built world reveals about culture. Travel guides that teach you to actually read the places you visit.
This project is kept alive by people who care about old world traditions. For a few dollars a month, you can be one of them.
Lacock Shows What a Street Used to Be
The village of Lacock offers another lesson, because much of its beauty comes from the relationship between its buildings rather than from any single spectacular structure.
Stone cottages, rendered façades, timber-framed buildings, walls, gates, gardens, and small shops all sit close to the road, creating a street whose shape is defined by architecture rather than by the engineering requirements of traffic.
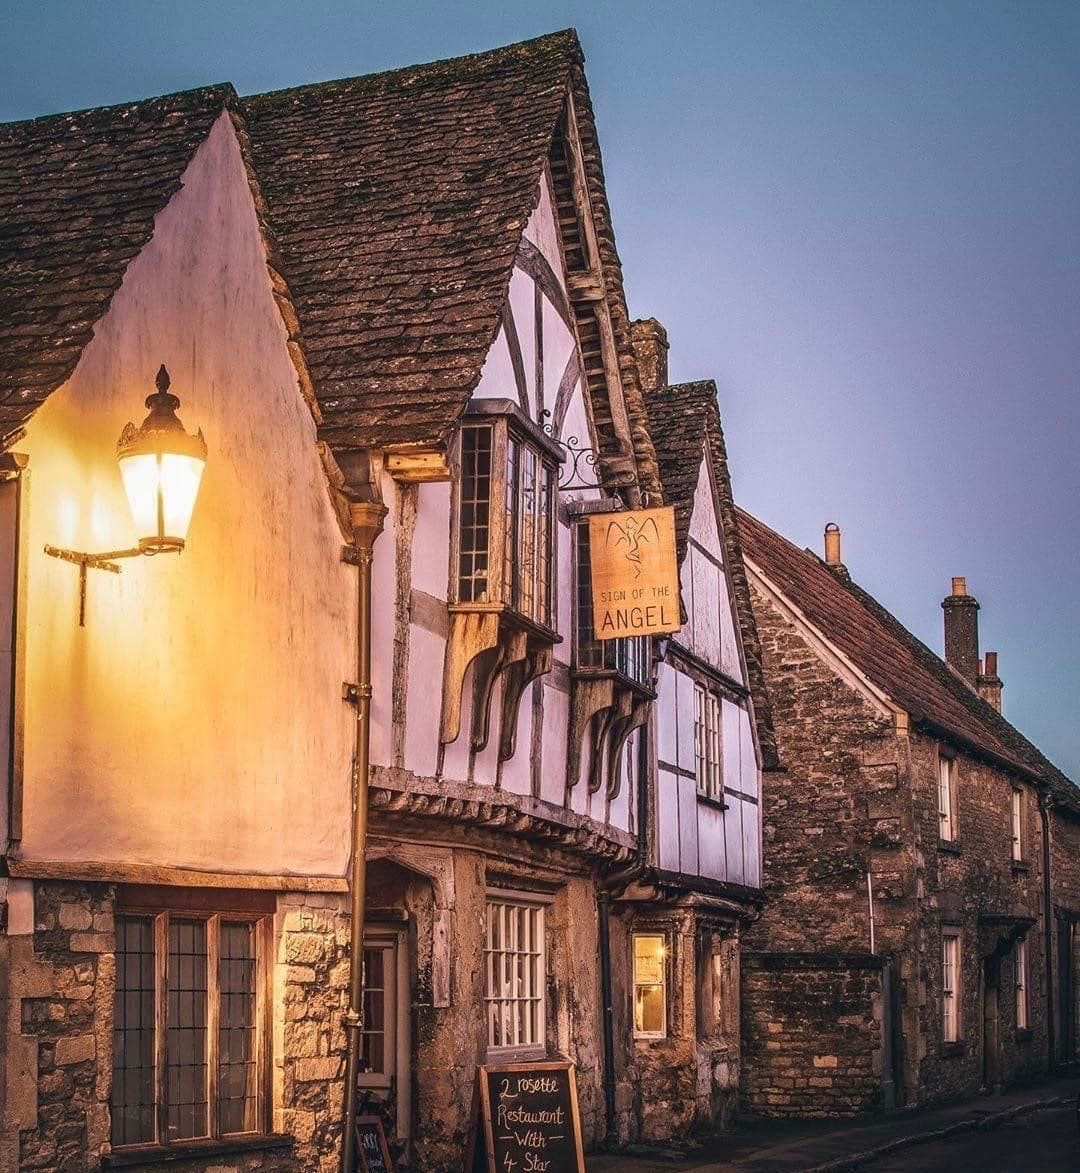
The buildings turn corners naturally, doors face the pavement, rooflines overlap, windows remain close enough to be noticed by someone walking past, and walls continue the line of the street wherever the houses pull away from it.
Walking through Lacock therefore feels very different from moving through a settlement where buildings sit behind large setbacks and roads occupy most of the space, because here the lane remains intimate enough for architecture to stay within the pedestrian’s field of vision.
The street becomes an outdoor room formed from cottages, walls, trees, hedges, and gardens.
The Pub Became Part of the Architecture
The village pub added another center to this arrangement, usually occupying a place where people naturally passed through, whether beside the main road, near the church, overlooking the green, or standing at a crossroads.
Its architecture rarely required grandeur because its importance came from familiarity and position, with a hanging sign above the pavement, warm windows facing the street, benches outside, and doors opening directly toward the village.
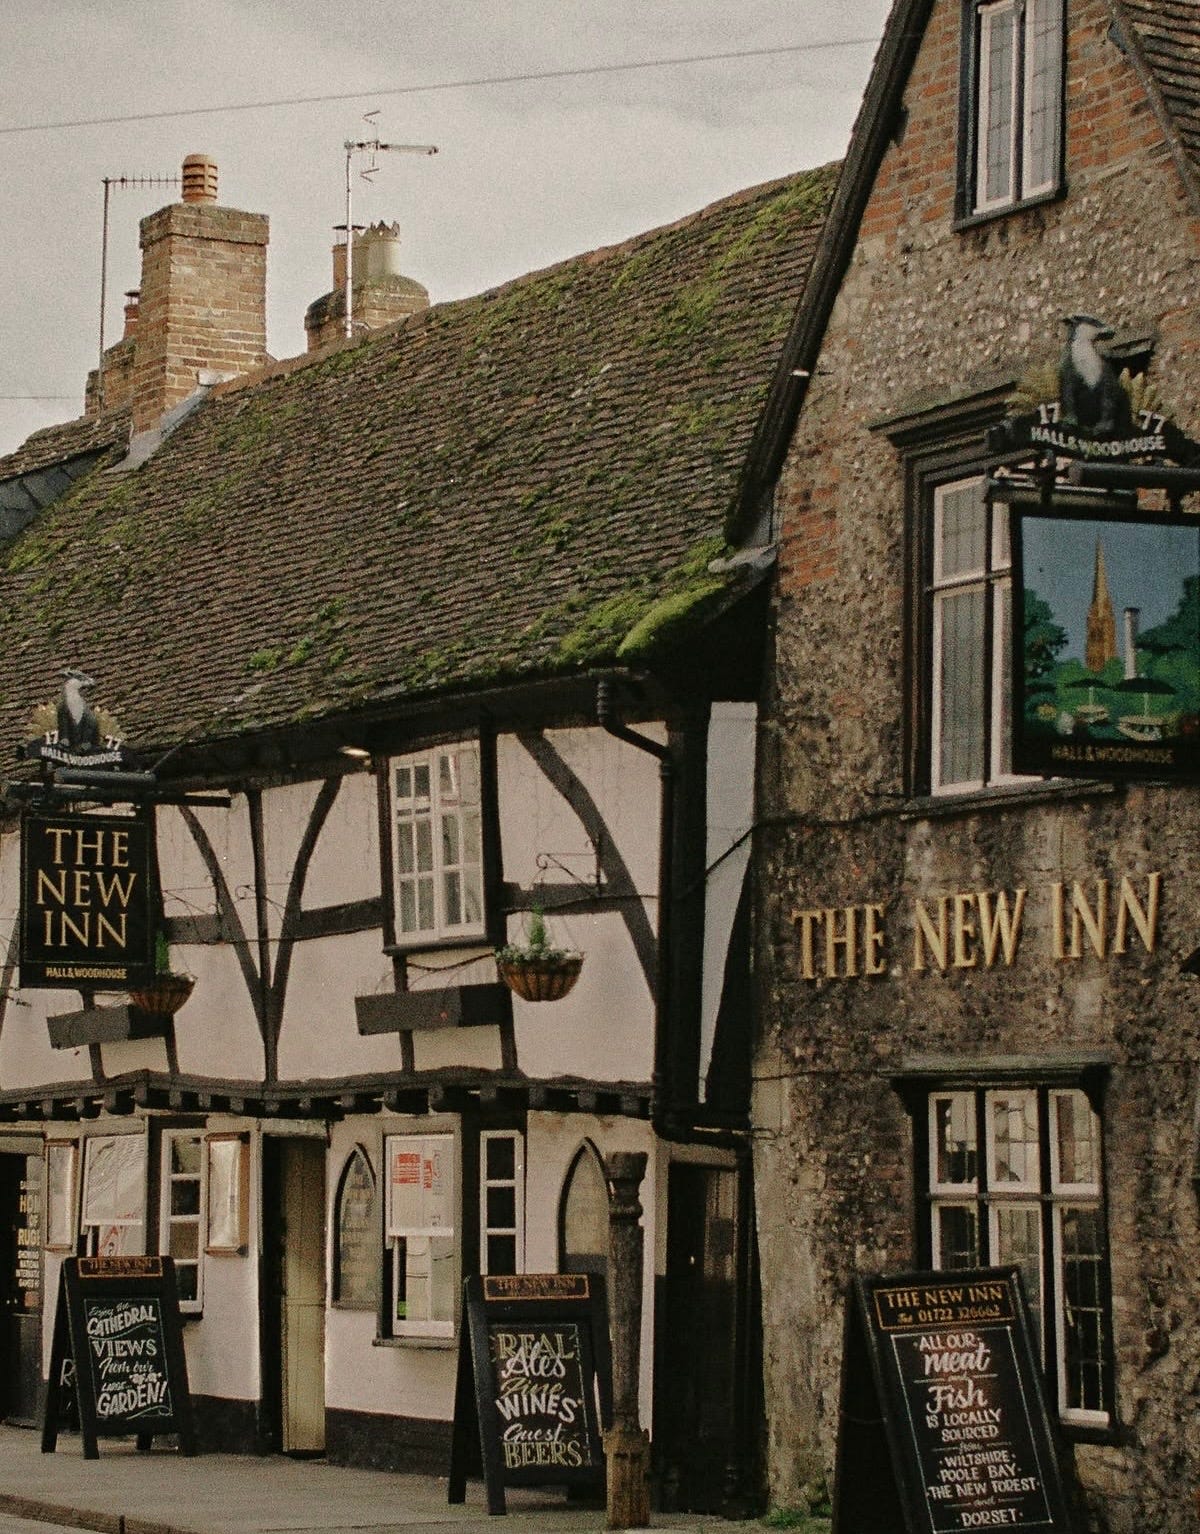
Together with the church, shop, school, market cross, and village green, the pub created a network of small destinations connected by walkable lanes, meaning everyday life continually moved through the settlement rather than disappearing into isolated buildings.
Someone walked to church, someone crossed the village for bread, someone stopped at the pub, someone visited a neighbor, and someone followed the same lane toward the fields, with each journey bringing people through the shared spaces between the buildings.
Architecture became part of daily life because daily life happened between the buildings.
Broadway Shows That a Village Street Can Be Grand
Broadway in Worcestershire takes these principles and gives them considerably more space, with a broad High Street lined by Cotswold stone buildings that creates one of the most distinctive village streets in England.
The street is much wider than the lanes of Castle Combe or Lacock, yet the architecture continues to define its character through frequent entrances, changing façades, stone walls, trees, shops, inns, gardens, and buildings placed close enough to remain connected to the public space.
This is important because traditional village beauty never depended upon one exact street width or one architectural formula, and Broadway demonstrates how a larger street can remain comfortable when its edges contain enough detail, greenery, entrances, windows, and human activity.
The buildings share materials and scale while retaining their individuality, allowing the High Street to feel coherent without turning into a row of identical façades.
Hedges Were Buildings Made From Plants
The English also became exceptionally good at using vegetation as architecture, with hedges forming walls, trees creating canopies, climbing plants softening cottages, and garden gates turning the transition between public lane and private home into a small architectural event.
A stone wall might continue from the side of a cottage before gradually disappearing beneath ivy, then become a hedge, then open through a wooden gate into a garden, allowing constructed and natural forms to flow into one another without a sharp boundary.
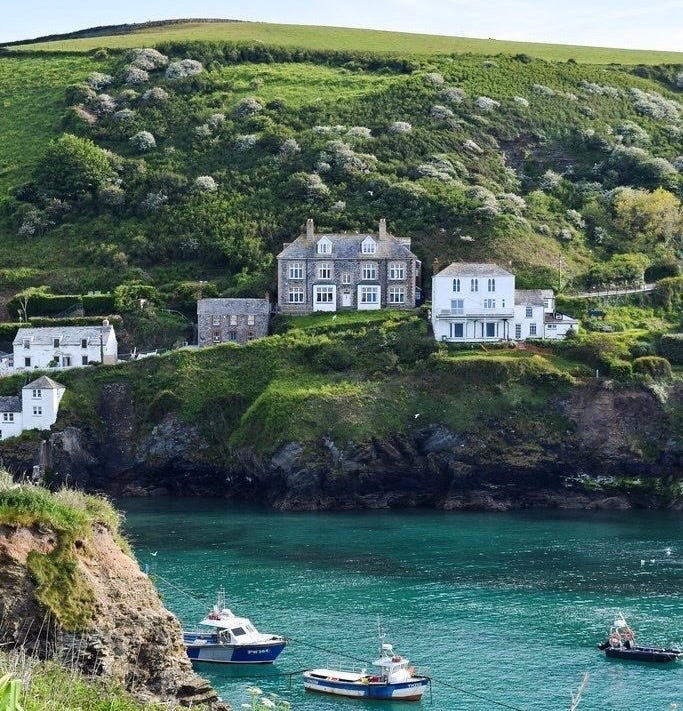
This relationship continues toward the edge of the village, where gardens become larger, houses become more scattered, hedgerows begin defining fields, and the settlement gradually dissolves into the countryside around it.
The village never needs a dramatic ending because architecture simply gives way to landscape.
Lower Slaughter Built the Village Around Water
In Lower Slaughter, the River Eye becomes another piece of this composition, running directly through the village beside stone cottages, lawns, trees, footpaths, bridges, and the old mill.
The river remains visible and accessible, allowing houses to face it, paths to follow it, bridges to cross it, and trees to gather along its banks, which makes the water part of everyday village life rather than something separated from the settlement.
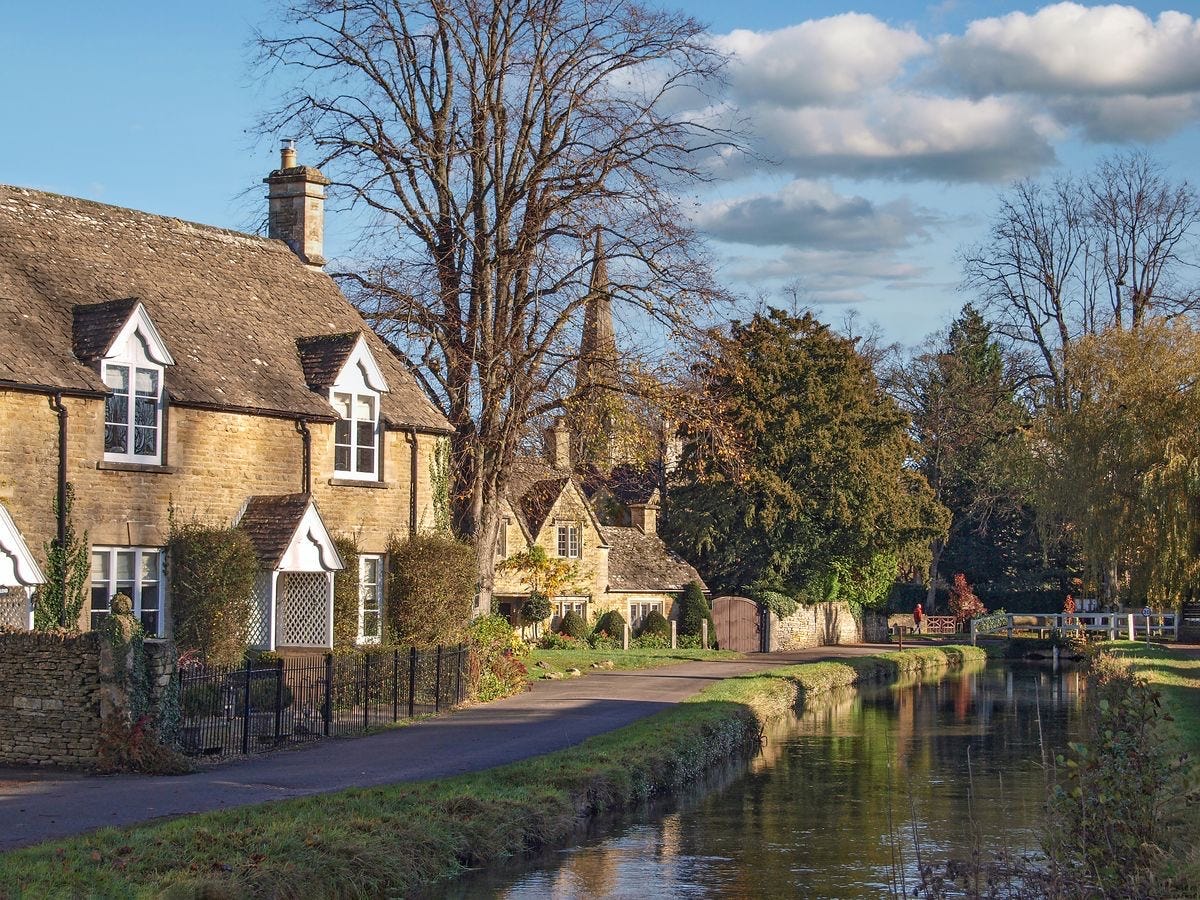
This reveals another characteristic of traditional building, because roads, houses, mills, bridges, and walls responded to the landscape they inherited, allowing rivers, slopes, old paths, and property boundaries to influence the eventual form of the village.
Lower Slaughter feels inseparable from its river because the settlement learned to grow around it.
Time Finished What the Builders Started
Then there is the quality no architect can produce immediately.
Age.
An old cottage contains generations of small changes, with a window replaced here, an extension added there, a roof repaired, a doorway moved, a chimney rebuilt, and a garden planted by someone whose name disappeared centuries ago.
Weather softens the stone, moss reaches between roof tiles, trees mature beside houses, walls settle, hedges thicken, and climbing plants slowly cover surfaces that began as freshly laid masonry.
The slight irregularities produced by this process become part of the village’s character, because the buildings reveal that people lived inside them, repaired them, adapted them, inherited them, and passed them onward.
Time becomes another architectural material.
The Houses Never Needed to Match
Perhaps the most useful lesson from Castle Combe, Bibury, Lacock, Broadway, and Lower Slaughter is that architectural harmony never required every house to look identical, because these villages contain enormous variation in individual buildings while remaining unmistakably coherent as complete places.
One cottage might have dormer windows while another has none, one might stand directly against the lane while another sits behind a garden, and one roof might rise above its neighbor, yet shared stone, familiar roof pitches, similar proportions, traditional craftsmanship, garden walls, hedges, and a common relationship with the street allow them to belong together.
Christopher Alexander described this balance as organic order:
“We define organic order as the kind of order that is achieved when there is a perfect balance between the needs of the parts, and the needs of the whole. Nowadays, the process of growth and development almost never seems to manage to create this subtle balance between the importance of the individual parts, and the coherence of the environment as a whole. One or the other always dominates. … In an organic environment, every place is unique, and the different places also cooperate, with no parts left over, to create a global whole—a whole which can be identified by everyone who is part of it.”
The English village therefore achieved unity through a common language rather than repetition, giving each generation room to build something of its own while remaining connected to everything already there.
William Morris, who knew and loved these places, put the deeper principle simply:
“Simplicity of life, even the barest, is not a misery, but the very foundation of refinement: a sanded floor and whitewashed walls, and the green trees, and flowery meads, and living waters outside; or a grimy palace amid the smoke with a regiment of housemaids always working to smear the dirt together so that it may be unnoticed; which, think you, is the most refined, the most fit for a gentleman of those two dwellings? … Now if the public knew anything of art, that is excellence in things made by man, they would not abide the shams of it; and if the real thing were not to be had, they would learn to do without… Have nothing in your houses that you do not know to be useful, or believe to be beautiful.”
And this may be the simplest answer to how the English built such beautiful villages, because they built churches where people worshipped, pubs where people gathered, cottages from the materials beneath their feet, walls around gardens, bridges across streams, and lanes along routes people already traveled, then allowed generation after generation to add another layer without completely erasing the one that came before.
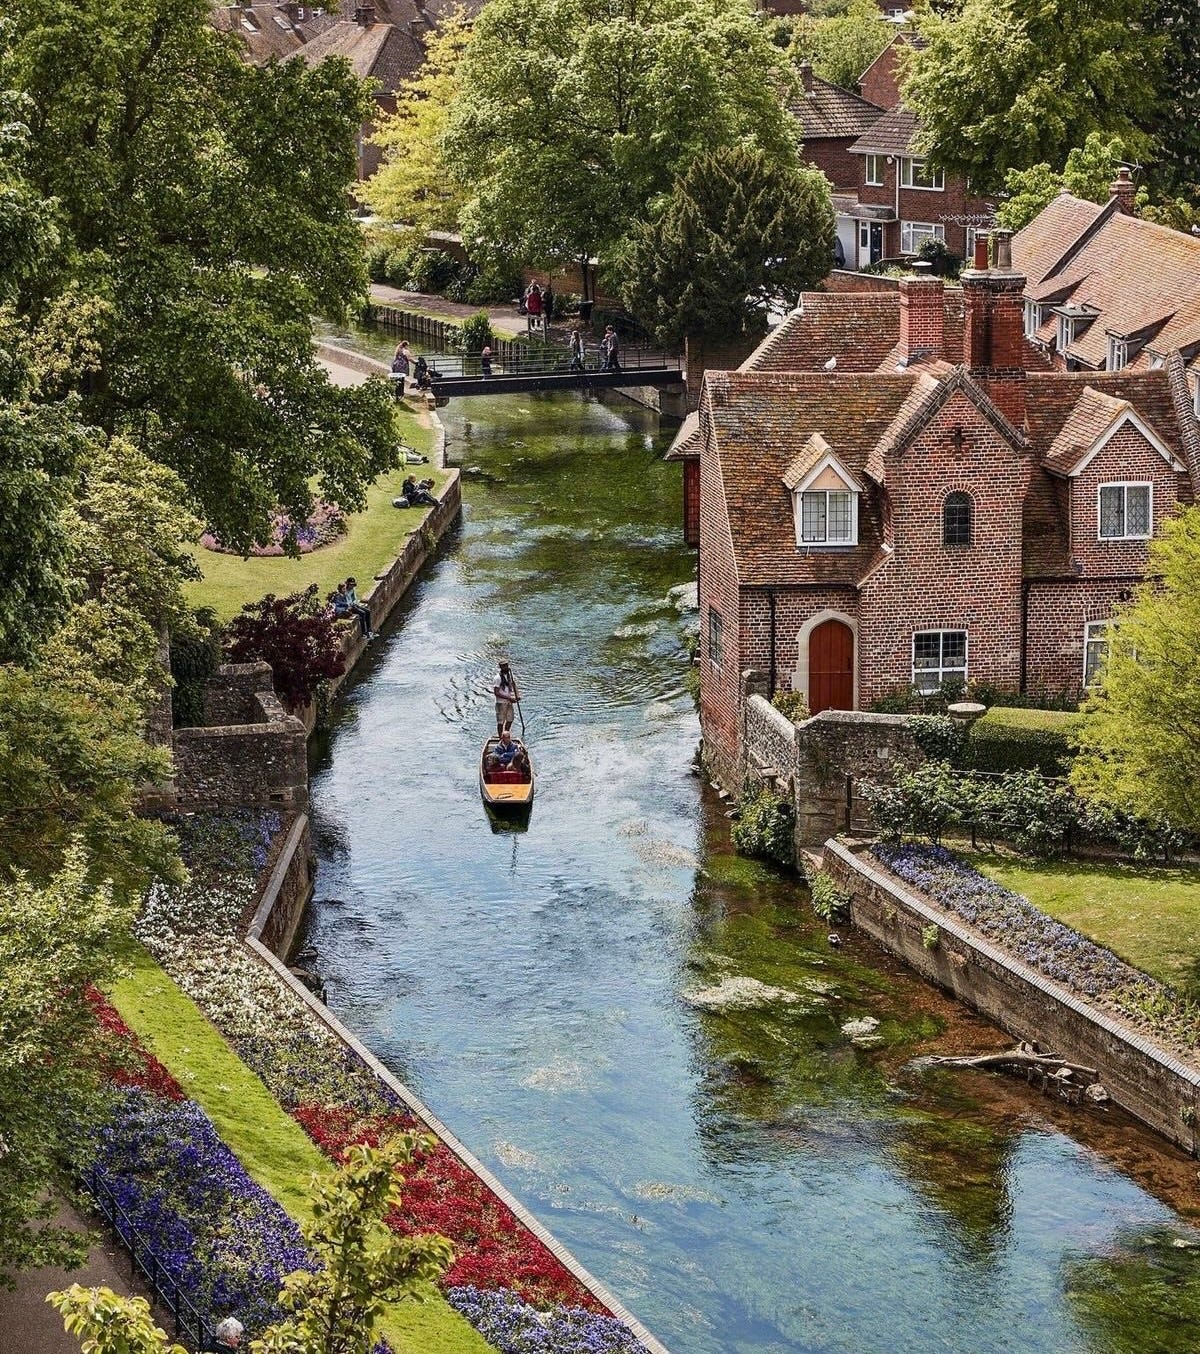
Castle Combe gives us the winding lane, Bibury the local stone cottage, Lacock the intimate street, Broadway the village High Street, and Lower Slaughter the river woven through daily life, yet all five reveal the same underlying principle.
The English village became beautiful through the relationship between its parts, with the cottage belonging to the lane, the lane belonging to the church, the church belonging to the skyline, and the entire village belonging to the countryside around it.
These are legacy places. Generations keeping houses and land in the family not selling off. And for the ones who emigrated they often sent wages home to keep the homestead. Ancient piety v
I love that about living in Europe. No matter which country you go you can see old villages where people have lived for hundreds of years. Generation after generation. England is a great example of that.