

Florence still has its Mercato Centrale.
London still has Smithfield.
Paris once possessed perhaps the most famous of them all.
So why did European cities put so much architecture into something as ordinary as a market?
The answer begins with what shopping looked like before the market hall existed..
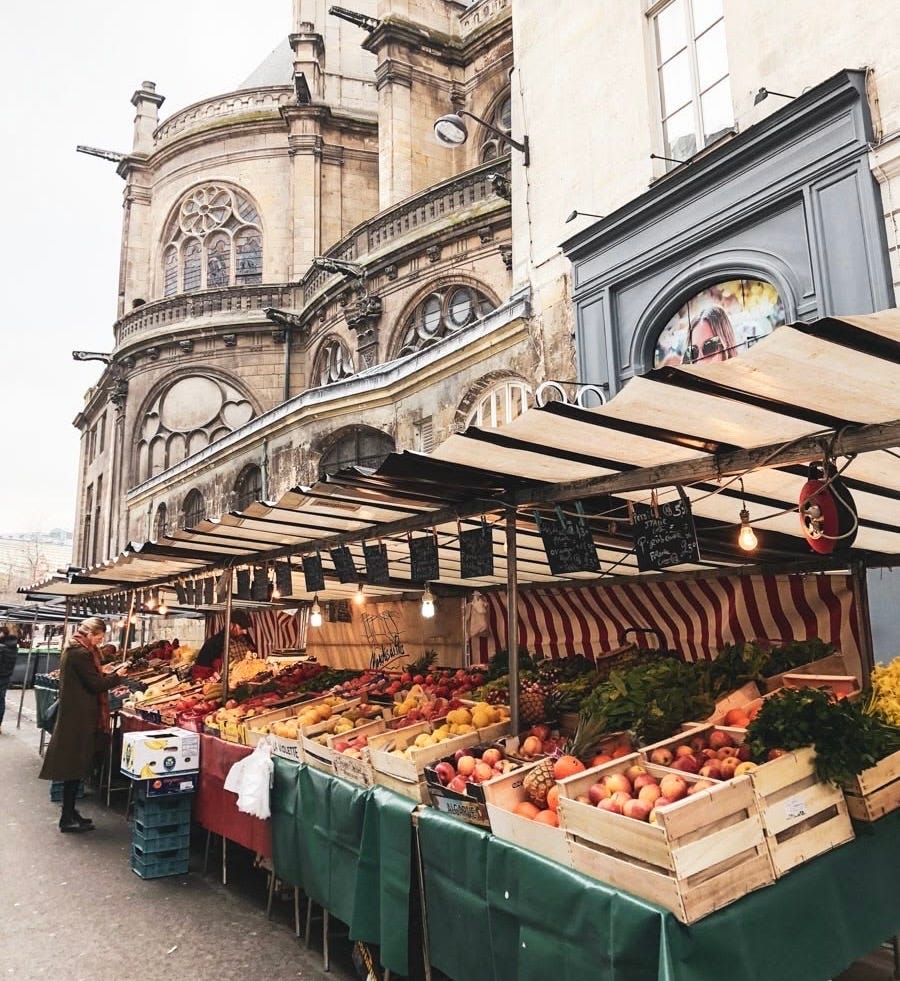
When the Market Was the Street
For centuries the European market was usually an outdoor affair.
Traders arrived in a town square and arranged their goods beneath temporary stalls while customers moved between them; some towns eventually provided covered spaces but much of the buying and selling still happened outdoors.
That worked reasonably well when cities were smaller.
Then the nineteenth century arrived.
European cities grew enormously and feeding them became a much bigger problem; thousands of people needed fresh food every day while carts carrying produce competed for space on streets that were already becoming crowded.
Paris shows the problem particularly well.
The city’s central market traced its history back to the twelfth century and grew alongside Paris for generations; by the nineteenth century the old arrangements struggled with the amount of food moving through the city. Parisian authorities increasingly worried about congestion and hygiene so rebuilding the market became part of the wider modernization of the capital.
The solution was wonderfully ambitious.
Instead of simply clearing more space for stalls they would build architecture around the market.
Paris Built a Palace for Food
Victor Baltard received the great commission.
His first attempt was surprisingly conventional because the market building completed in 1853 used heavy masonry around an iron structure; Parisians nicknamed it the Fort des Halles and Napoleon III disliked it enough to stop the project. The emperor wanted vast umbrellas of iron, not a fortress.
Baltard went back to work.
This time he allowed the new materials of the nineteenth century to become the architecture.
Iron provided the structure while glass brought daylight into the enormous interior; instead of one heavy building the market became a collection of airy pavilions connected through the heart of Paris.
Between 1854 and 1874 ten of Baltard’s pavilions rose at Les Halles.
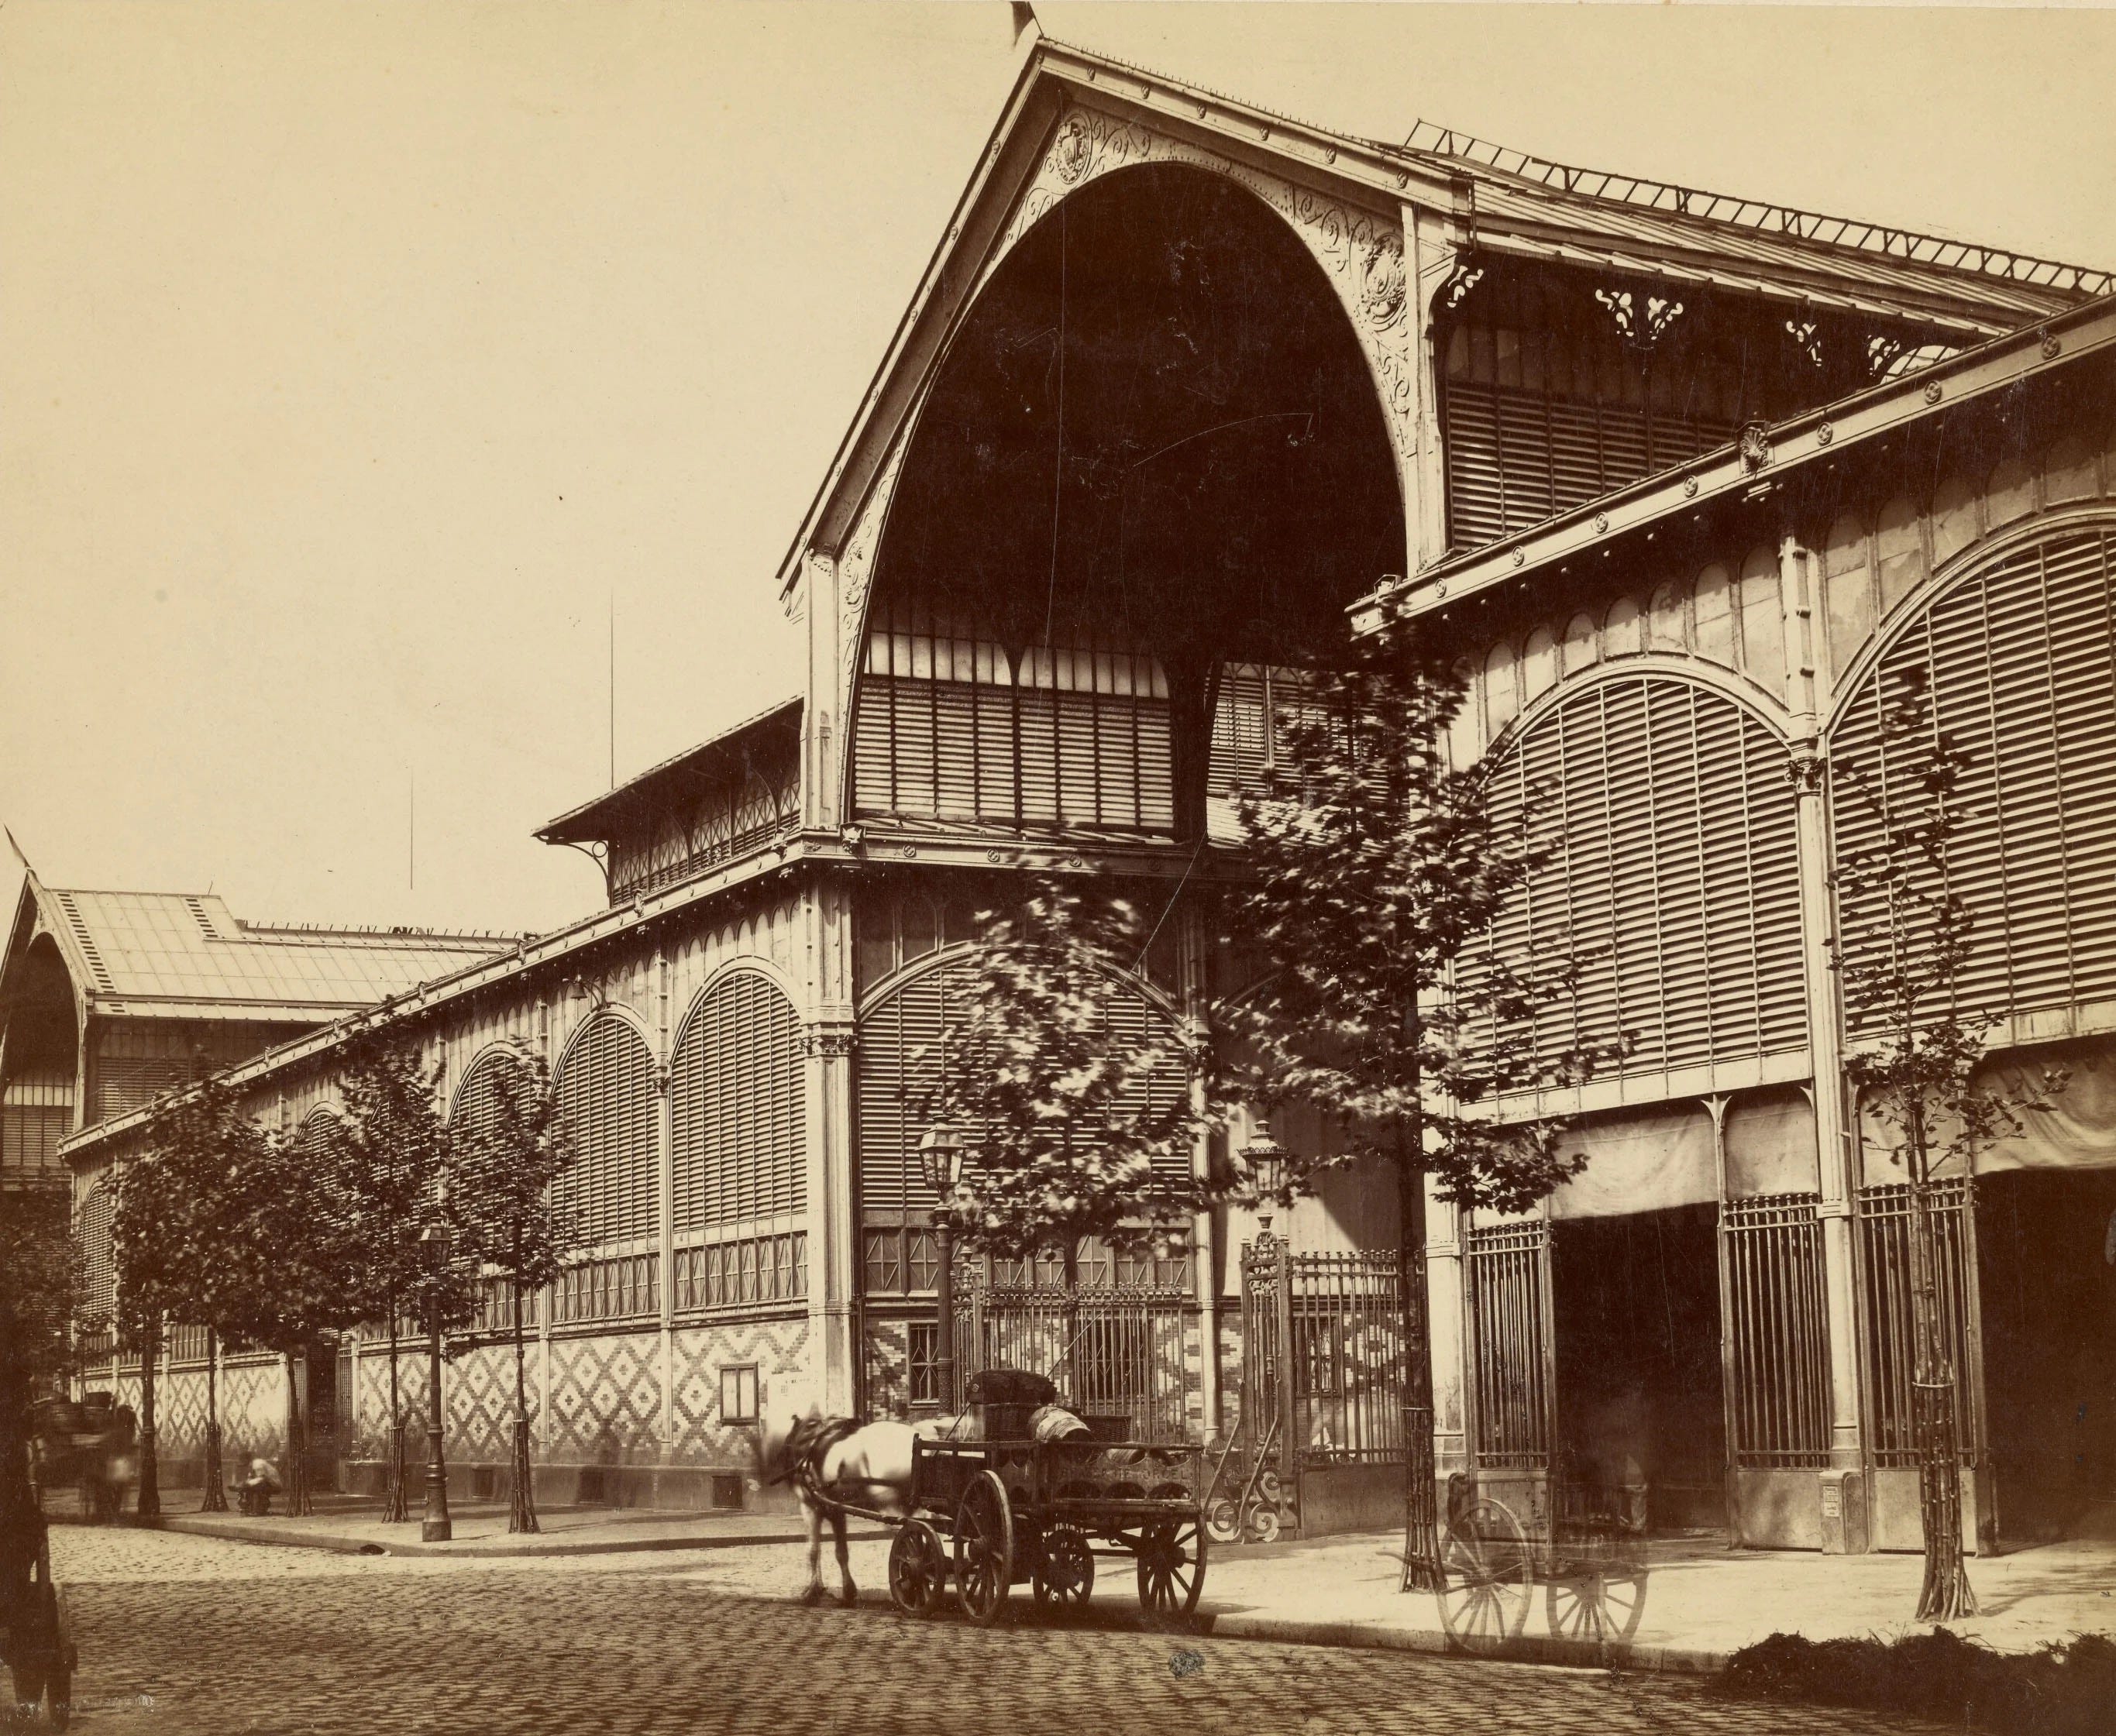
The result looked unlike the markets that came before it. When Émile Zola’s starving Florent first sees them at night, they do not look like shops at all:
“However, what surprised Florent was the sight of some huge pavilions on either side of the street, pavilions with lofty roofs that seemed to expand and soar out of sight amidst a swarm of gleams. In his weakened state of mind he fancied he beheld a series of enormous, symmetrically built palaces, light and airy as crystal, whose fronts sparkled with countless streaks of light filtering through endless Venetian shutters. Gleaming between the slender pillar shafts, these narrow golden bars seemed like ladders of light mounting to the gloomy line of the lower roofs, and then soaring aloft till they reached the jumble of higher ones, thus describing the open framework of immense square halls, where in the yellow flare of the gas-lights a multitude of vague, grey, slumbering things was gathered together. At last Florent turned his head to look about him, distressed at not knowing where he was, and filled with vague uneasiness by the sight of that huge and seemingly fragile vision.”
— Émile Zola, The Fat and the Thin (The Belly of Paris), chapter I.
Thin iron columns carried broad roofs while glass opened the walls to light; merchants gained enormous covered spaces without the darkness that came with traditional masonry buildings.
That was the trick.
A market hall needed to be enormous without feeling heavy.
Iron made that possible.
Iron Changed What Architects Could Do
For most of architectural history a large roof required substantial support.
Stone walls could carry tremendous weight but they also took up space and blocked light; timber roofs could span impressive distances but large urban markets increasingly demanded something more flexible.
Industrial production gave architects another option.
Cast iron and wrought iron could support wide roofs using relatively slender members; this allowed architects to cover enormous spaces while keeping the floor below comparatively open.
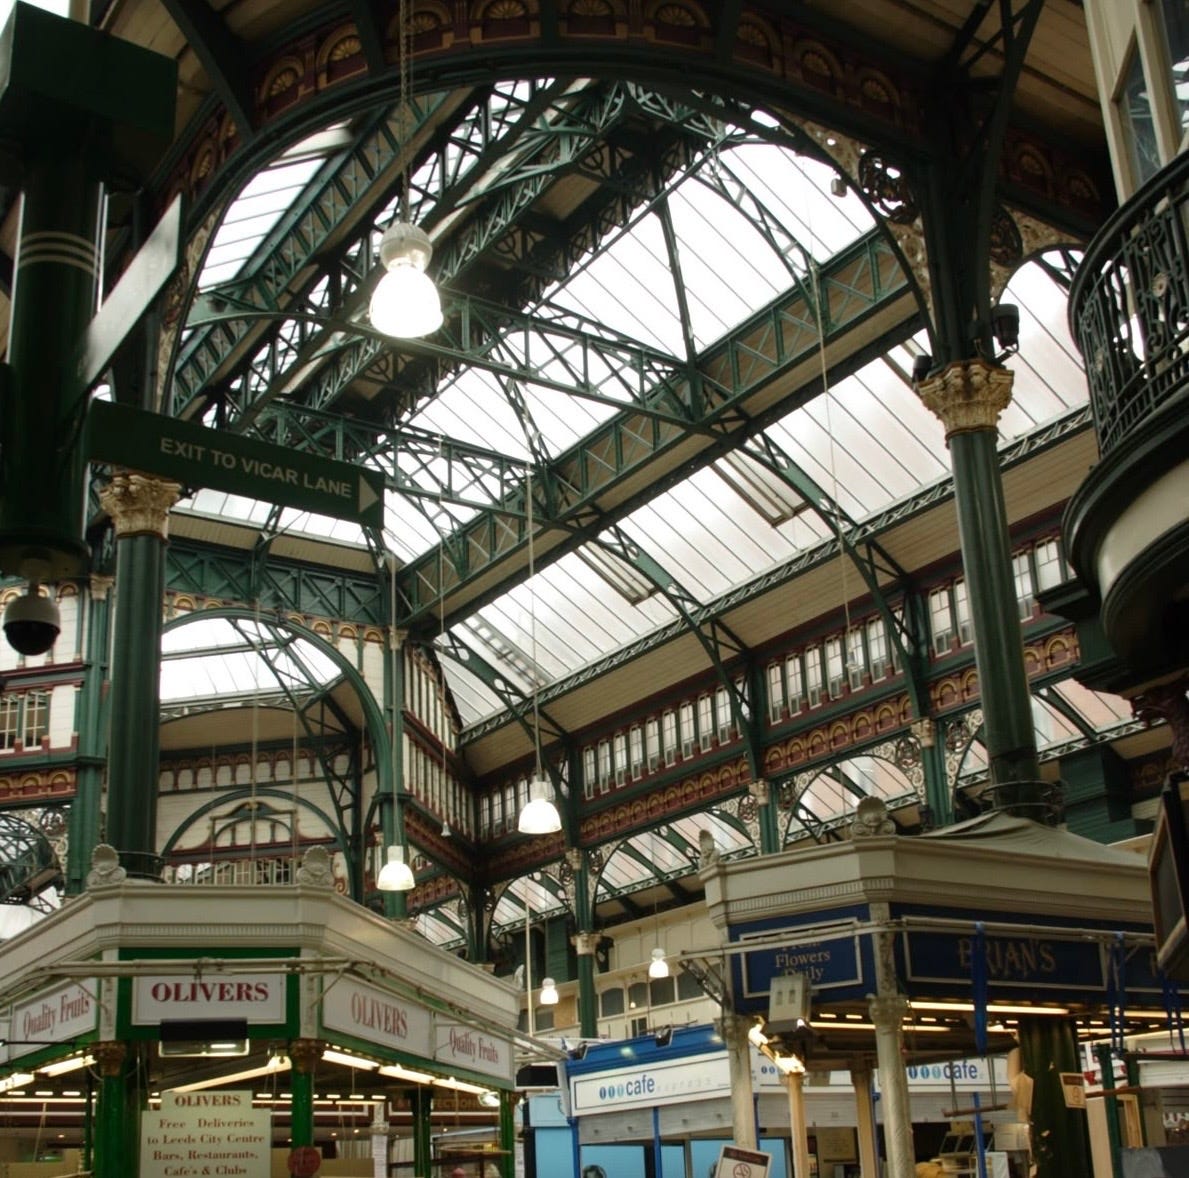
Markets were almost perfectly suited to the technology.
A merchant needed room for his stall while customers needed to move easily around it; everyone benefited from daylight and ventilation.
The structure could also become beautiful in its own right.
Columns received decorative capitals while roof trusses formed repeating patterns overhead; architecture emerged directly from the engineering instead of being applied afterward to hide it.
Paris demonstrated what was possible.
Other European cities noticed. Zola, looking at the same ironwork, did not see a palace only. He saw a machine built to digest a capital:
“The giant markets, overflowing with food, had brought things to a head. They seemed like some satiated beast, embodying Paris itself, grown enormously fat, and silently supporting the Empire. It was a vast modern machine, some kind of steam engine, some kind of boiler serving the people’s digestion, a gigantic metal belly, bolted, riveted, made of wood, of glass, and of iron, with the elegance and power of a mechanical motor. Les Halles were the shopkeepers’ belly, the belly of respectable petit bourgeois people, bursting with contentment and well-being, shining in the sun, and declaring that everything was for the best, since respectable people had never before grown so wonderfully fat.”
— Émile Zola, The Belly of Paris.
Florence Built One Too
When Florence became capital of the newly unified Kingdom of Italy in 1865 the city entered a period of major transformation.
Among the architects involved was Giuseppe Mengoni.
He is better known for designing Milan’s Galleria Vittorio Emanuele II but Florence also received one of his great iron-and-glass buildings; the Mercato Centrale opened in 1874 and still stands in the San Lorenzo district today.
The building feels industrial and Florentine at the same time.
Its great iron structure gives the interior the openness expected from a nineteenth-century market while the exterior responds more carefully to the surrounding city; modern construction therefore sits inside an architectural language that still belongs to Florence.
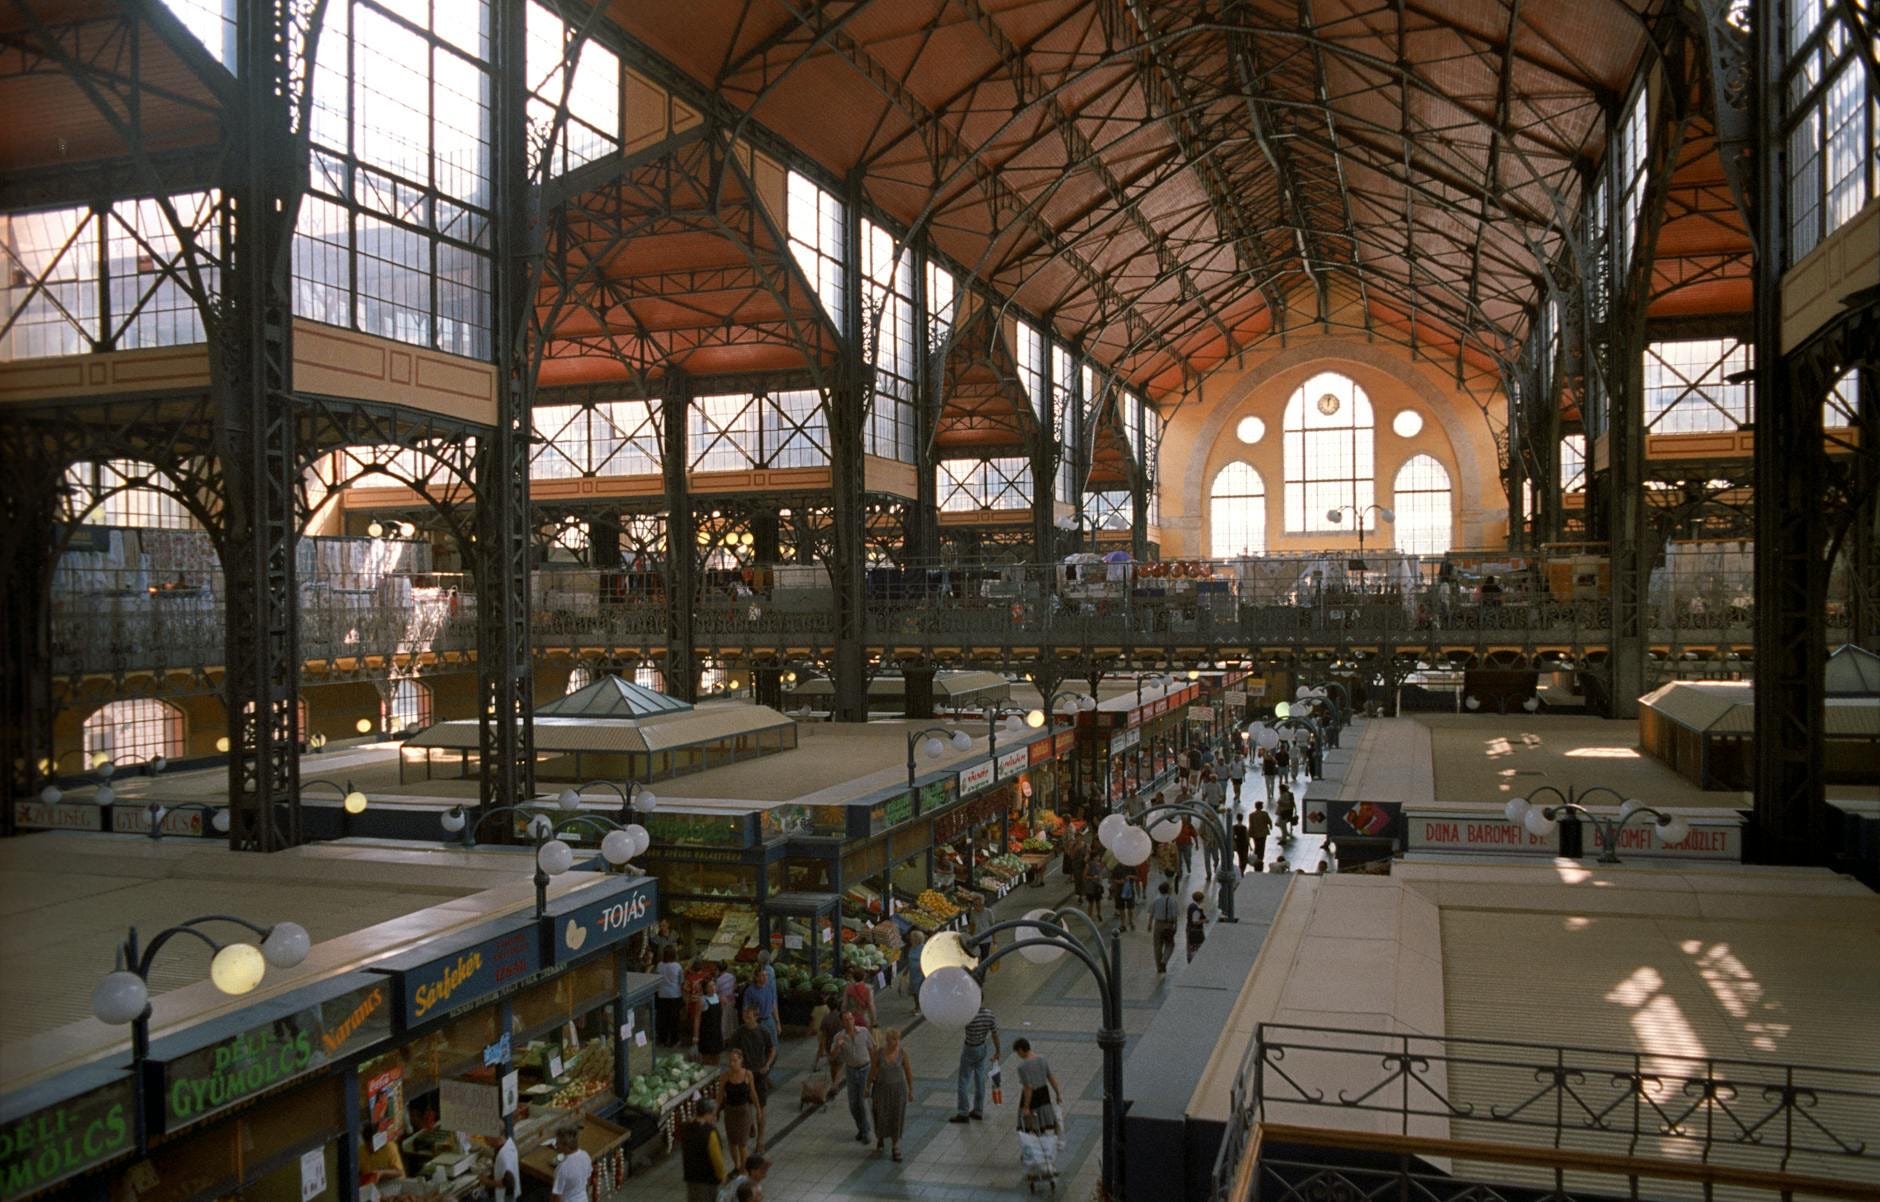
This is something nineteenth-century architects did remarkably well.
They embraced new technology without assuming every building needed to look completely new.
A railway station could use iron differently from a market hall while both remained products of the same industrial age.
If these essays have changed the way you see the world around you, the paid tier goes further.
You get longer, more researched pieces on the places that shaped Western civilization and the stories behind them. Deep dives into tradition, craftsmanship, and what the built world reveals about culture. Travel guides that teach you to actually read the places you visit.
This project is kept alive by people who care about old-world traditions. For a few dollars a month, you can be one of them.
Markets Needed Light
There was also a practical reason these buildings became so beautiful..
Continue reading below…