

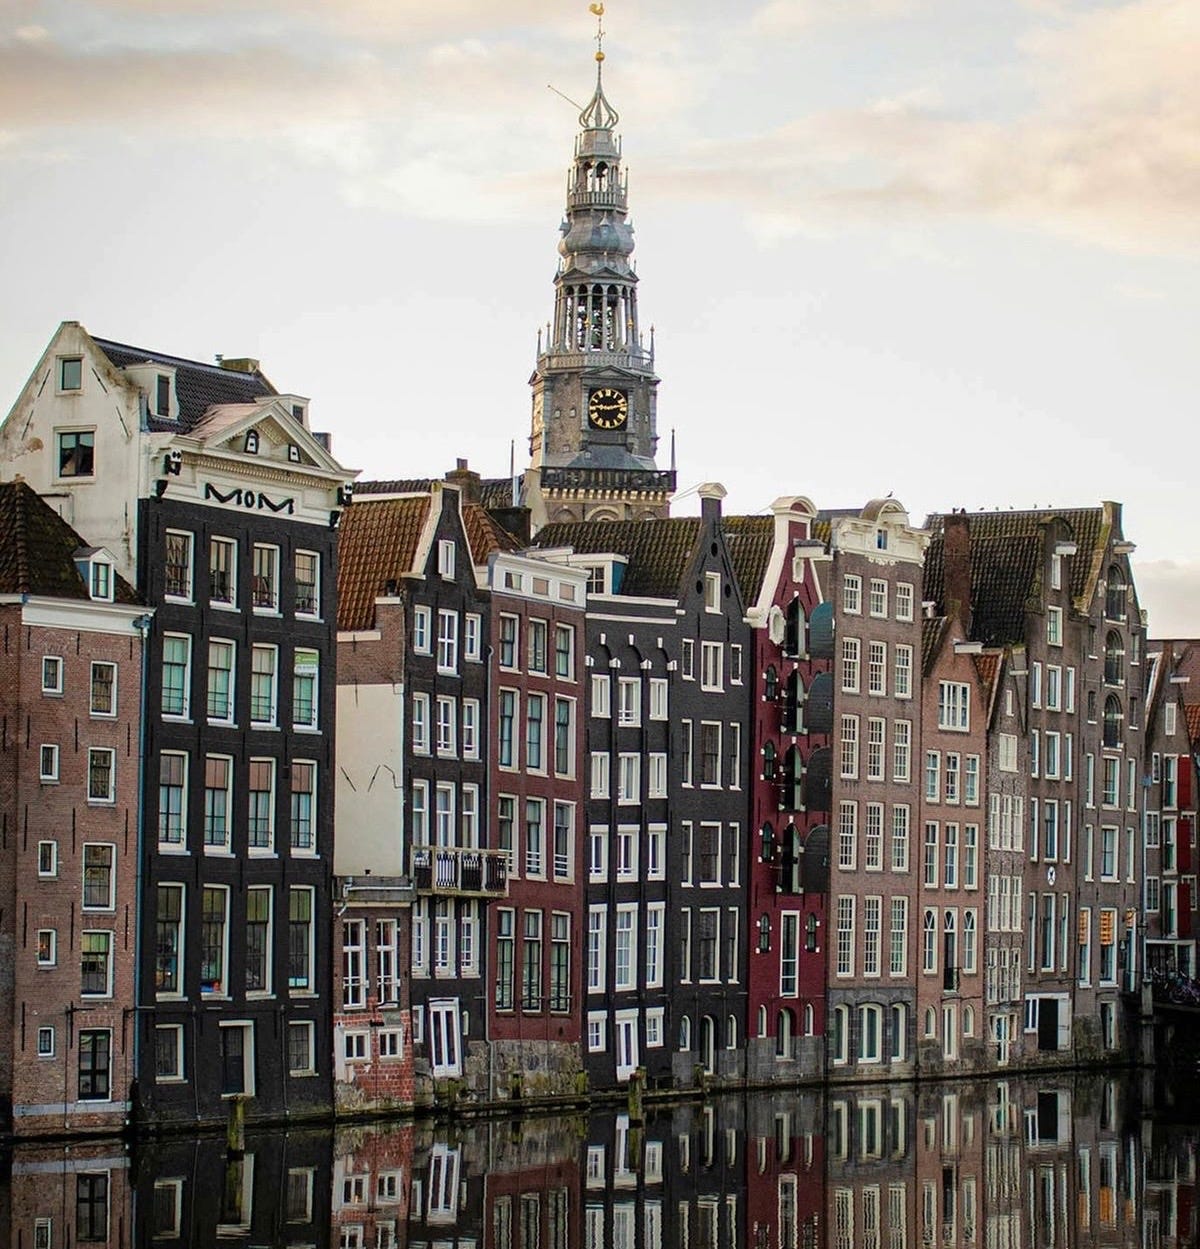
Amsterdam has one of those skylines you recognize immediately—tall, narrow houses standing shoulder to shoulder beside the canals, their brick façades rising three, four, sometimes five storeys above the water. Elaborate gables, enormous windows, painted shutters, stone ornaments, and tiny entrances give each building its own personality. Some lean noticeably toward the street, others look a bit crooked, and almost every old house has a large hook hanging mysteriously from the top.
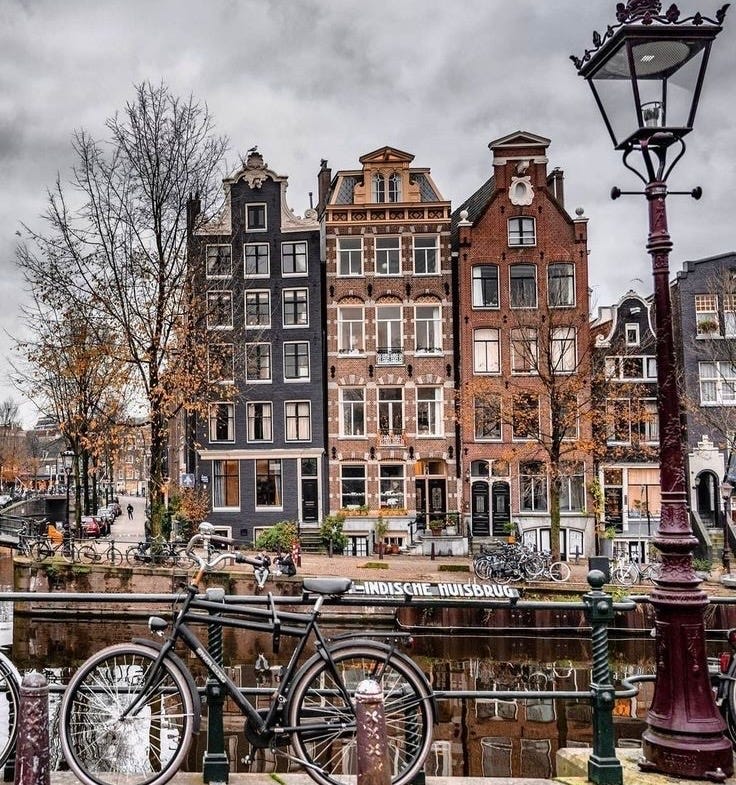
Taken one by one, many of these houses are surprisingly simple. Together, though, they created one of the most beautiful urban landscapes in Europe.
But here’s the thing: Amsterdam’s canal houses weren’t designed just to look picturesque. Their strange proportions grew out of the extraordinary circumstances of seventeenth-century Amsterdam, when a rapidly growing merchant city needed thousands of new homes on difficult, waterlogged ground. The result was architecture shaped by land, water, trade, wealth, and one very practical limitation—there simply wasn’t much room.
A City Running Out of Space
The story really kicks off during the Dutch Golden Age. By the start of the seventeenth century, Amsterdam was turning into one of Europe’s great commercial centers. Ships arrived loaded with spices, textiles, timber, grain, sugar, porcelain, and goods from across Europe and far beyond, while merchants, craftsmen, sailors, immigrants, and laborers poured into the city.
Amsterdam needed to expand, and the answer was the famous Canal Belt, or Grachtengordel—an enormous urban expansion built around a series of semicircular canals surrounding the older medieval city. The three best-known were the Herengracht, Keizersgracht, and Prinsengracht, with streets, smaller canals, bridges, and building plots filling the land between them.
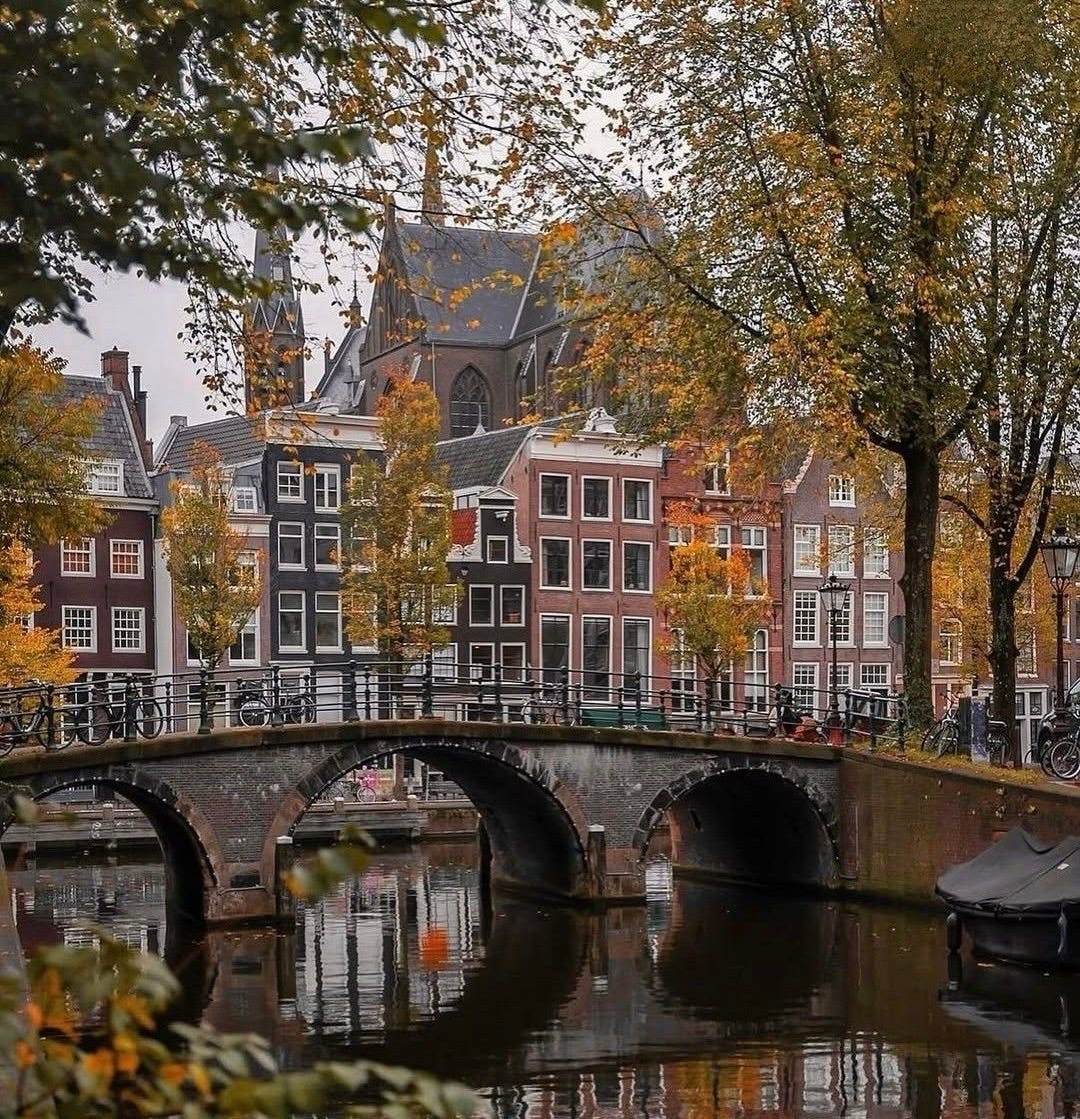
This wasn’t just engineers digging a few pretty waterways. It was city-building on a massive scale. The canals handled drainage and transportation, while the land beside them was divided into long plots where Amsterdam’s merchants could build houses. As wealth grew, the Herengracht in particular became home to some of the city’s richest families, culminating in the stretch later known as the Golden Bend.
And those plots? They’re a big reason the Amsterdam house looks the way it does.
The Plots Were Narrow and Deep
Amsterdam canal houses rise upward because their building lots were generally narrow and stretched far back from the street. Land in the booming commercial city was valuable, and the canal belt’s layout naturally created long parcels running away from the water. Builders made the most of the width they had, producing those tall, slender façades that now define the city.
A house might show only a relatively narrow face to the canal while extending surprisingly far behind it. That changed everything. Rooms stacked vertically instead of spreading out, staircases became steep and compact, and large windows pulled in as much daylight as possible into interiors hemmed in by neighboring buildings.
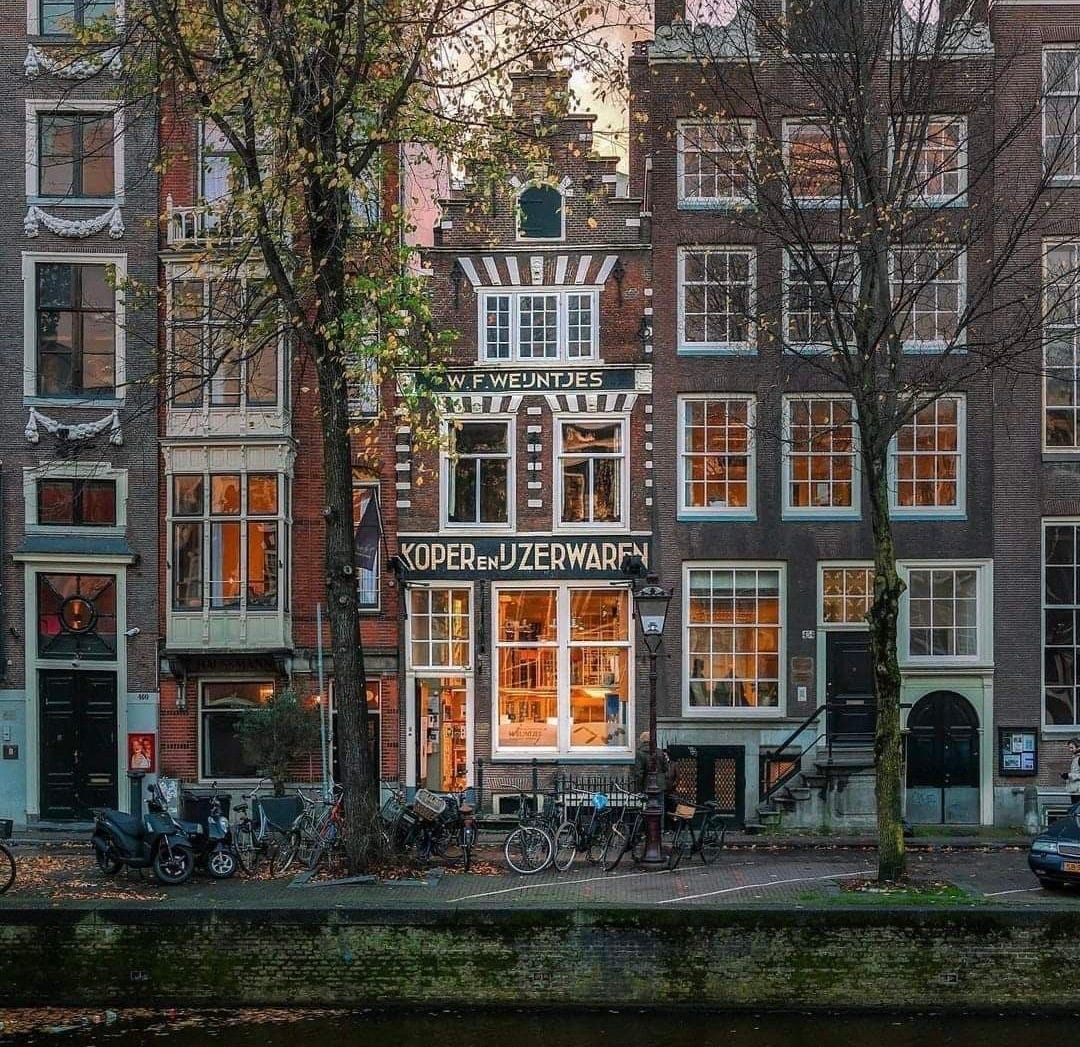
Behind many houses, another world opened up—gardens, courtyards, rear houses, warehouses, and service buildings filling the long plot. So the narrow façade you see from the canal is only part of the story.
From the street, the challenge stayed the same: how do you give a very narrow house real architectural presence? Amsterdam’s answer was the gable.
The Gable Became the House’s Signature
Look across almost any old Amsterdam canal and your eyes eventually travel upward. That’s where the houses get playful. Because the façades were narrow, builders used the upper portion to create individuality, producing an extraordinary variety of decorative gables that shifted with architectural fashion.
Earlier houses often featured the stepped gable, where the roofline climbs toward the center in a series of brick steps. These became one of the most recognizable forms in Dutch architecture and you can still spot them all over Amsterdam. Then tastes changed. The neck gable offered a narrower central section rising above curved shoulders, while the bell gable developed sweeping contours that looked a bit like a bell. By the eighteenth century, more elaborate cornices started replacing many older gable forms as classical taste took hold.
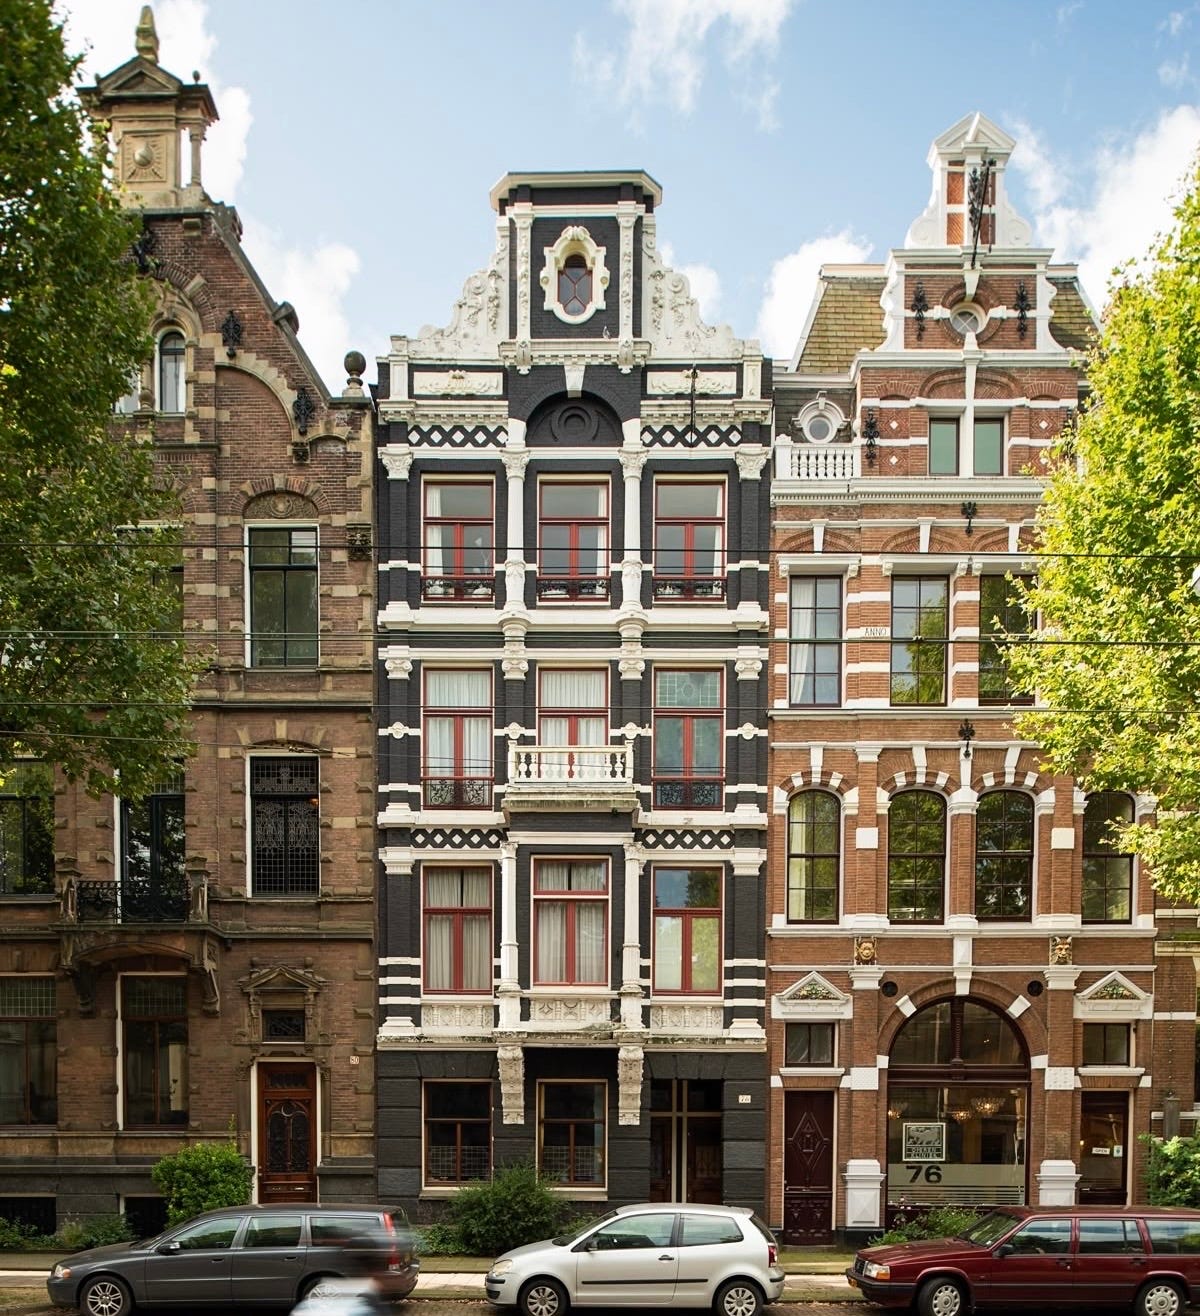
The gable became a handy way of reading a house’s age. A row of canal houses might have been built and rebuilt across several generations, and their rooflines record those changing tastes in brick and stone. This variety is one reason Amsterdam works so beautifully as a streetscape. The houses share a common scale, material, and rhythm, yet their details stay individual enough that the street never feels monotonous. They belong together without becoming identical.
If these essays have changed the way you see the world around you, the paid tier goes further.
You get longer, more researched pieces on the places that shaped western civilization and the stories behind them. Deep dives into tradition, craftsmanship, and what the built world reveals about culture. Travel guides that teach you to actually read the places you visit.
This project is kept alive by people who care about old world traditions. For a few dollars a month, you can be one of them.
Then There Are Those Enormous Windows
The windows are another defining feature. Dutch canal houses developed large openings divided by timber frames, filling relatively narrow interiors with daylight while creating the strong vertical rhythm we associate with Amsterdam’s façades.
There was a practical reason for wanting so much light. The houses stood close together, their side walls generally shared or tightly bordered by neighbors, so much of the interior relied on daylight from the front and rear. But windows also became architectural elements in their own right. Brick walls provided a dark, textured background, while pale stone surrounds, lintels, sills, shutters, and painted timber frames created contrast. Window heights often changed from floor to floor, helping the building feel ordered despite its narrow proportions.
At night the effect is even more striking. Walk beside the canals after sunset and those tall windows turn the houses into glowing vertical rooms facing the water, making the boundary between domestic interior and city feel remarkably thin.
The Houses Had to Stand on Mud
Building tall brick houses beside canals ran into an obvious problem: Amsterdam sits on extremely soft ground. Much of the city rests on layers of peat and clay that can’t support heavy masonry directly, so builders had to reach stronger layers deeper down.
Their solution was timber piles. Thousands upon thousands of wooden piles were driven through the soft soil until they hit more stable ground, creating foundations for the masonry structures above. Amsterdam’s architecture really begins underground, with forests of timber hidden beneath buildings, streets, churches, and bridges.
As long as those historic timber piles stay submerged and deprived of oxygen, they can last remarkably long. Changing groundwater and deterioration have caused foundation problems in parts of the old city, though. This difficult ground also helps explain something visitors notice almost right away: Amsterdam’s houses are rarely perfectly straight.
English traveler Peter Mundy, visiting in 1640, described the process with clear-eyed wonder:
Rivers, Fountaines off good Water very scarce in this part off the Country, by reason off the Marshy lownesse and Muddinesse off the soile, For att Amsterdam att the building off a house they Must drive in certaine timbers or Masts 42 or 43 Foote deepe beeffore they Meet with any Fast ground, which is a sand att last, on which is laid the Foundation. These tymbers are said to continue hundreds off yeares sound, as long as they ly in the Moist earth From the Ayre. They are Forced in by a certaine engine, beeing a greatt waightt, whereunto is Fastned a Maine rope, and unto that againe aboutt 40 other smaller, there beeing soe many severall Men which pull att them in the same Manner and with the same Action, as sometimes Many Men doe at the Ringuing of some greatt bell.
Why Are So Many Amsterdam Houses Crooked?
Walk along the canals long enough and you start wondering if your eyes are playing tricks. One house leans left, the next leans right. Windows look slightly uneven, rooflines tilt, and entire rows seem to have settled into one another over the centuries.
Some of this comes from foundation movement and centuries of settlement on difficult soil…
